間取り図から給排水設備図へ
AIで器具、給水、排水経路を含む明確な配管レイアウトを作成します。
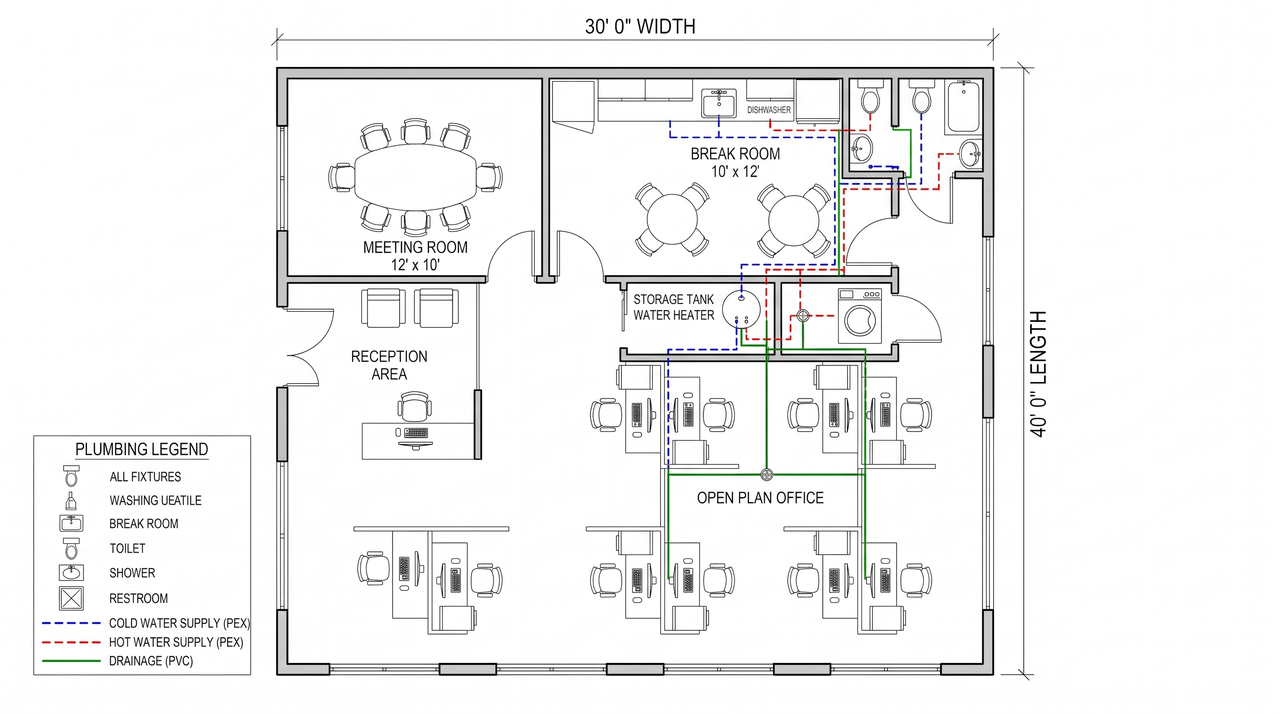
AIで配管計画を作成する方法
Create a professional plumbing layout from your existing floor plan in three simple steps.
Upload Your Floor Plan
Upload an existing floor plan image or PDF. Our AI analyzes the room layout and identifies areas that require plumbing fixtures, water supply, and drainage connections.
Generate Your Plumbing Layout
Let AI arrange plumbing fixtures, water supply lines, and drainage routes based on your floor plan and design requirements.
Review Your Plumbing Plan
Review your generated plumbing floor plan with clearly marked fixtures, pipe routes, and plumbing symbols. Use the result as a starting point for further design and refinement.
AI配管計画ジェネレーターの機能
AI Plumbing Plan Generation
Automatically transform existing floor plans into organized plumbing layouts. Generate clear plumbing plans for residential and commercial spaces without manually drawing every pipe and connection.
Preserve Your Original Floor Plan
Keep your original walls, doors, windows, room dimensions, and spatial arrangement unchanged while adding plumbing information to the existing layout.
Water Supply Layout
Visualize hot and cold water supply routes throughout your floor plan. Organize pipe connections between water sources and plumbing fixtures in kitchens, bathrooms, laundry rooms, and other areas.
Drainage & DWV Layout
Create organized drainage and wastewater layouts with clearly marked waste pipes and vent connections. Visualize how plumbing fixtures connect to drainage systems while maintaining a clear and readable floor plan.
Plumbing Fixture Placement
Identify and organize plumbing fixtures such as toilets, sinks, showers, bathtubs, kitchen sinks, dishwashers, and washing machines. Arrange fixture locations according to the existing room layout and functional requirements.
Plumbing Symbols & Annotations
Generate professional plumbing symbols, pipe labels, fixture annotations, and a clear drawing legend. Keep plumbing components and connections easy to identify throughout the drawing.
配管計画の例と用途
Explore different plumbing floor plan examples for residential and commercial design projects.
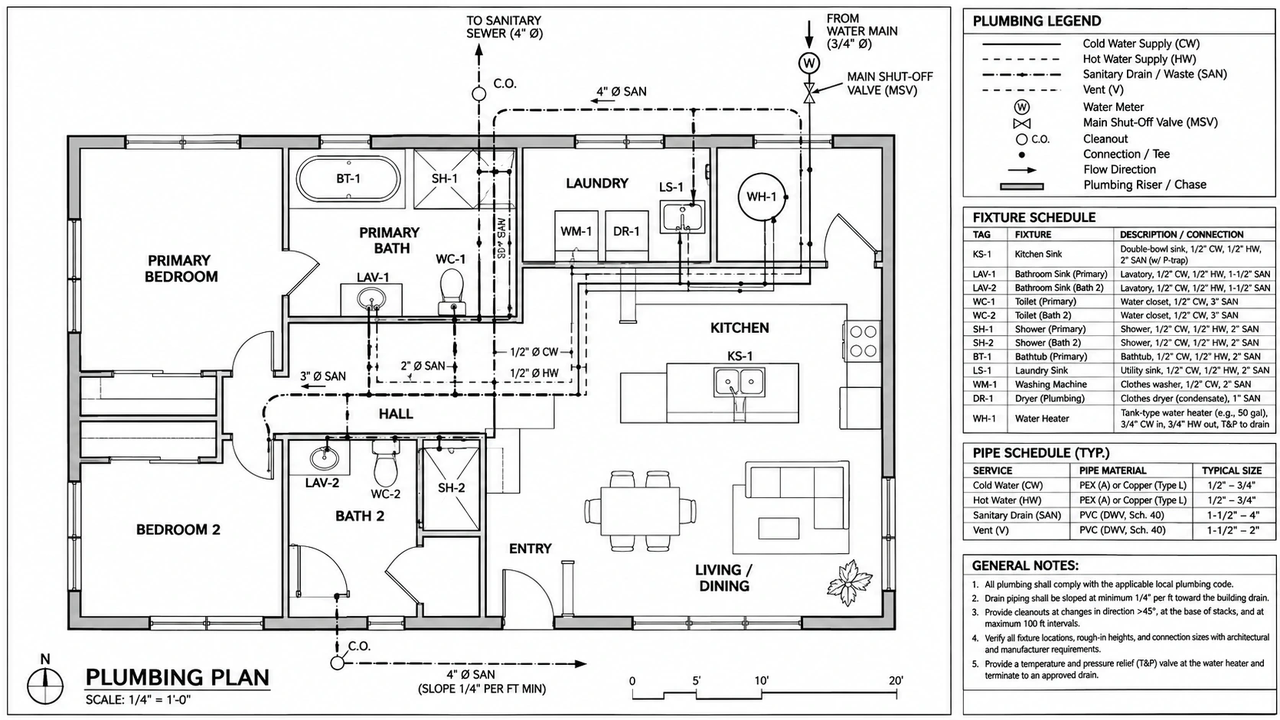
Residential Plumbing Plan
Create residential plumbing plans with organized water supply and drainage layouts for houses. Plan plumbing fixtures and pipe connections across bathrooms, kitchens, laundry areas, and other essential spaces.
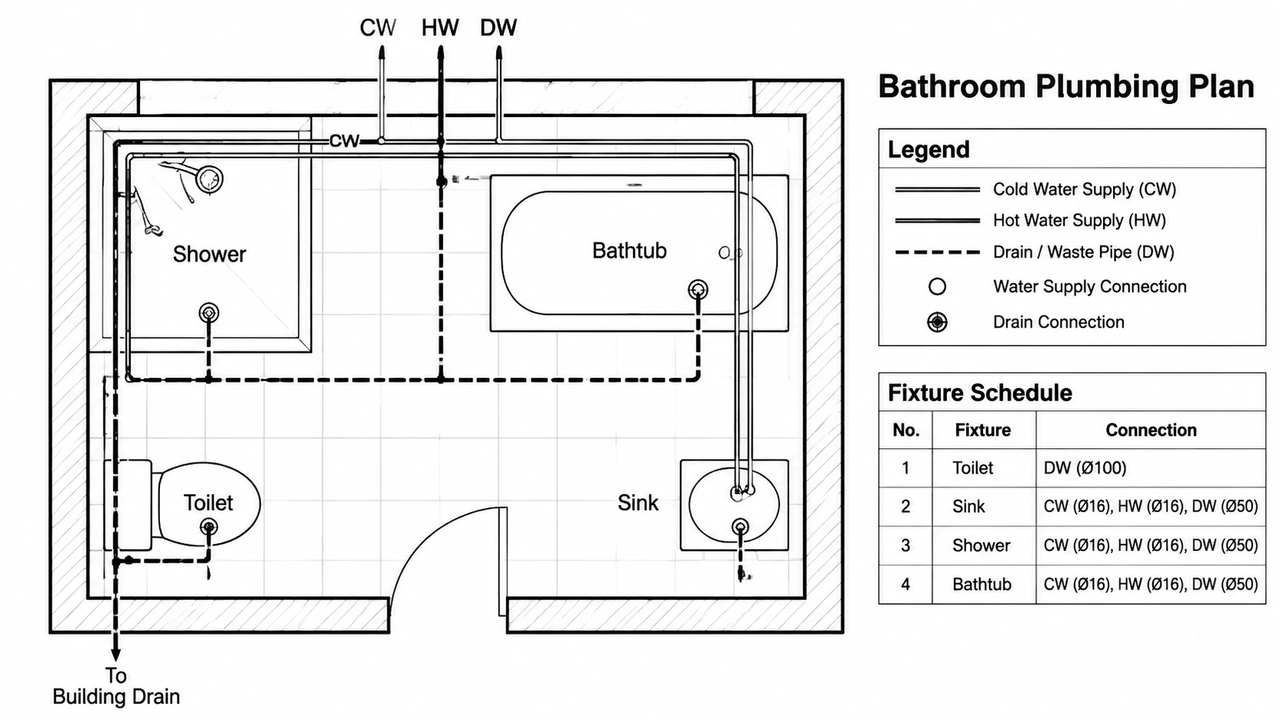
Bathroom Plumbing Plan
Design bathroom plumbing layouts with toilets, sinks, showers, bathtubs, and drainage connections. Visualize fixture positions and organize water supply and waste pipe routes for bathroom renovation and remodeling.
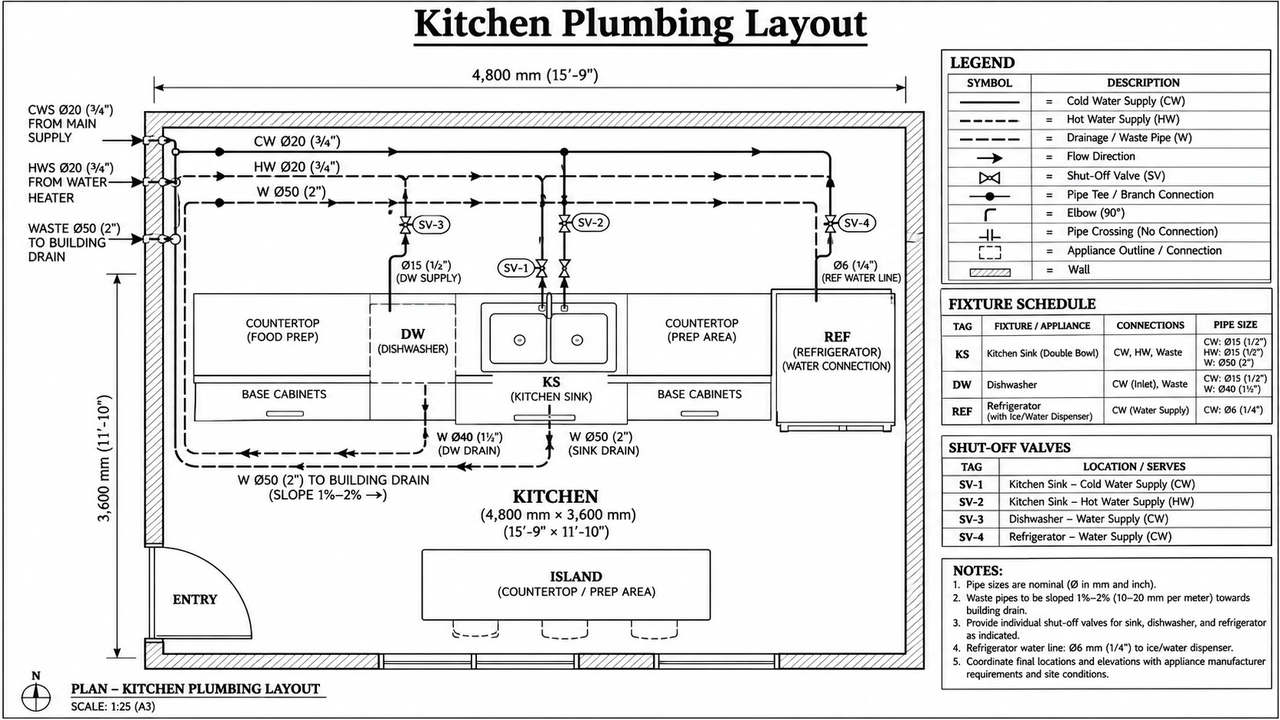
Kitchen Plumbing Layout
Arrange kitchen sinks, dishwashers, refrigerators with water connections, and other plumbing fixtures. Create an organized kitchen plumbing layout for appliance connections, water supply, and drainage planning.
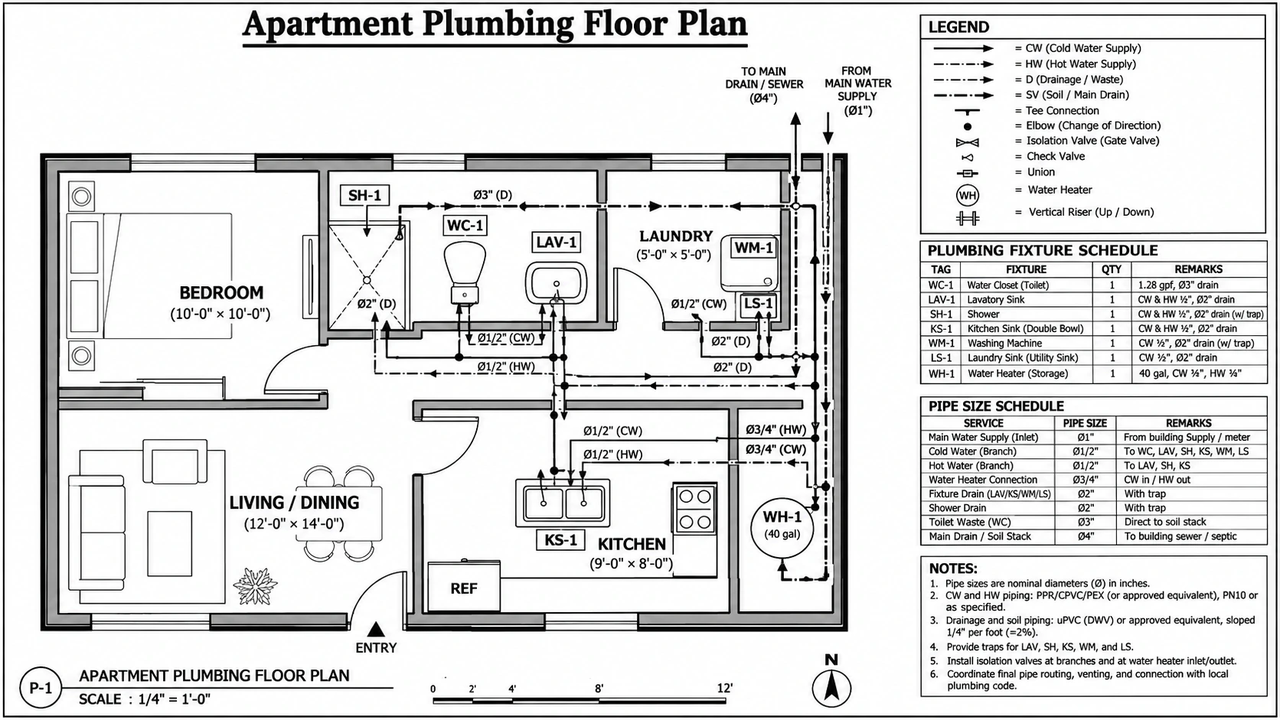
Apartment Plumbing Floor Plan
Generate apartment plumbing floor plans with organized water supply and drainage routes for bathrooms, kitchens, and laundry spaces. Plan plumbing connections efficiently within compact residential layouts.
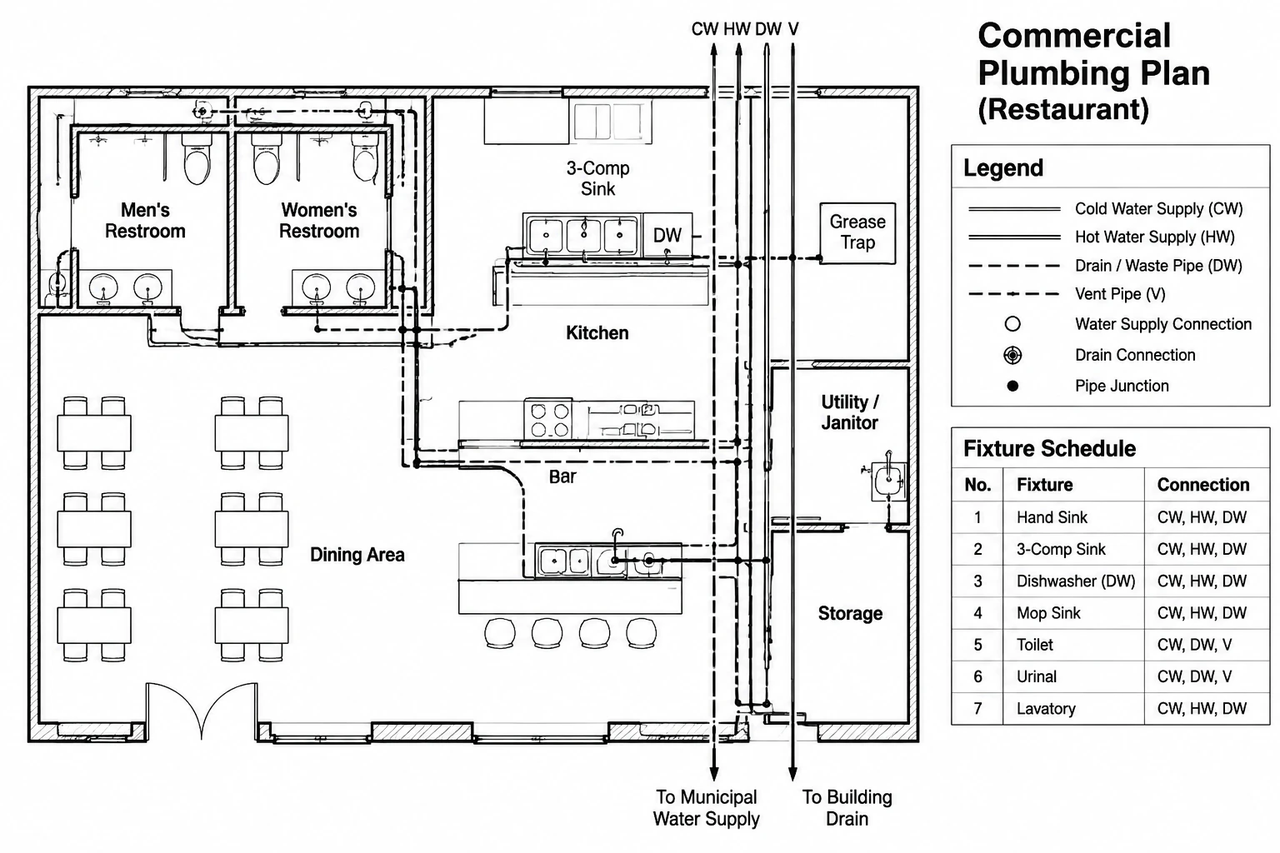
Commercial Plumbing Plan
Generate commercial plumbing layouts for offices, restaurants, retail stores, and other commercial buildings. Organize plumbing fixtures, water supply routes, and drainage connections according to different space requirements.
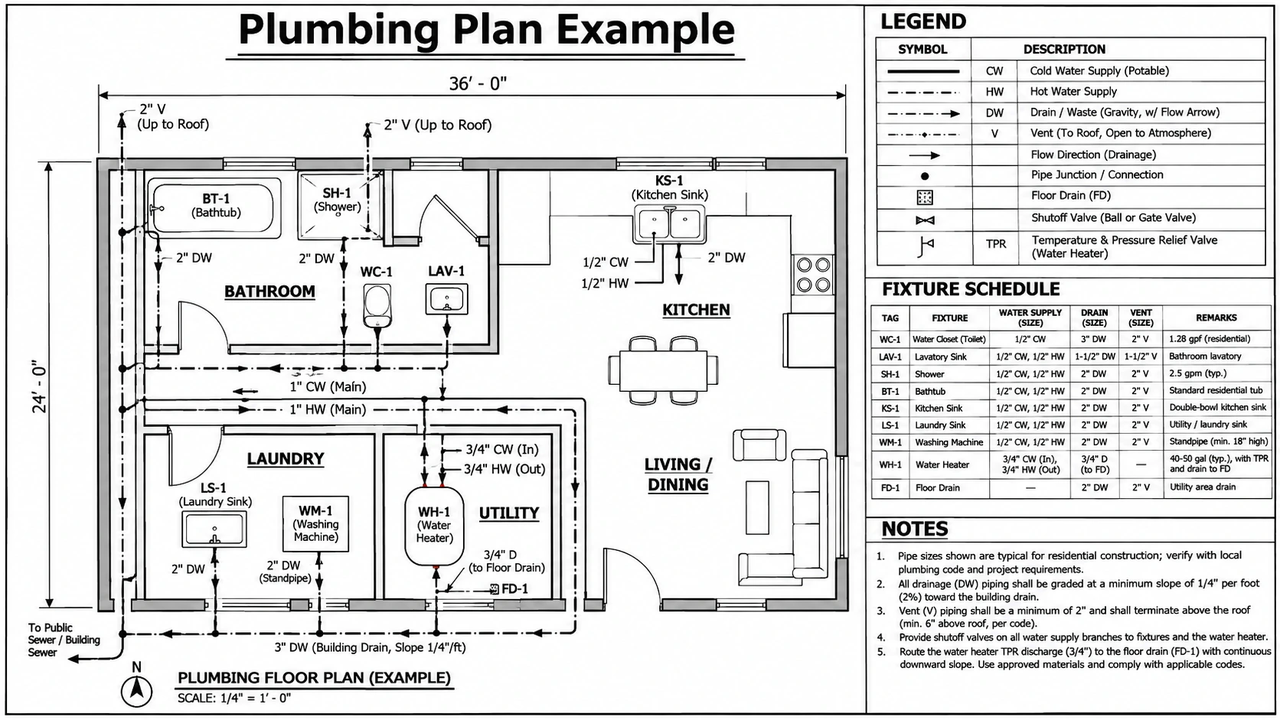
Plumbing Plan Example
Explore professional plumbing plan examples with fixture symbols, water supply lines, drainage routes, and technical annotations. Use these plumbing blueprint examples as references for planning your own residential or commercial project.
ユーザーの声
Creating a plumbing layout from my existing floor plan is much easier now. I can quickly visualize fixture positions and water connections without drawing everything manually.
This tool provides a convenient starting point for plumbing layouts. It helps me organize water supply and drainage routes when working on residential design projects.
I find it useful for exploring plumbing arrangements across different spaces. It saves time when preparing preliminary layouts for renovation and commercial projects.
よくある質問
Everything you need to know about creating plumbing floor plans with AI.
What Is a Plumbing Floor Plan?
A plumbing floor plan is a technical drawing that shows the locations of plumbing fixtures, water supply pipes, drainage systems, and related connections within a building. It helps visualize how plumbing components are arranged throughout residential or commercial spaces.
What Should a Plumbing Plan Include?
How Do You Create a Plumbing Plan?
Can AI Generate Plumbing Plans for My House?
What Is the Difference Between Water Supply and Drainage Plans?
Can I Find Plumbing Blueprints for My House Online?
Can AI Generate Plumbing Plans for Building Permits?
AIで配管計画を作成
間取り図を明確な配管レイアウトに変換します。