AI Kitchen Floor Plan Generator
Create a kitchen floor plan based on your room size, preferred layout, and essential kitchen features.
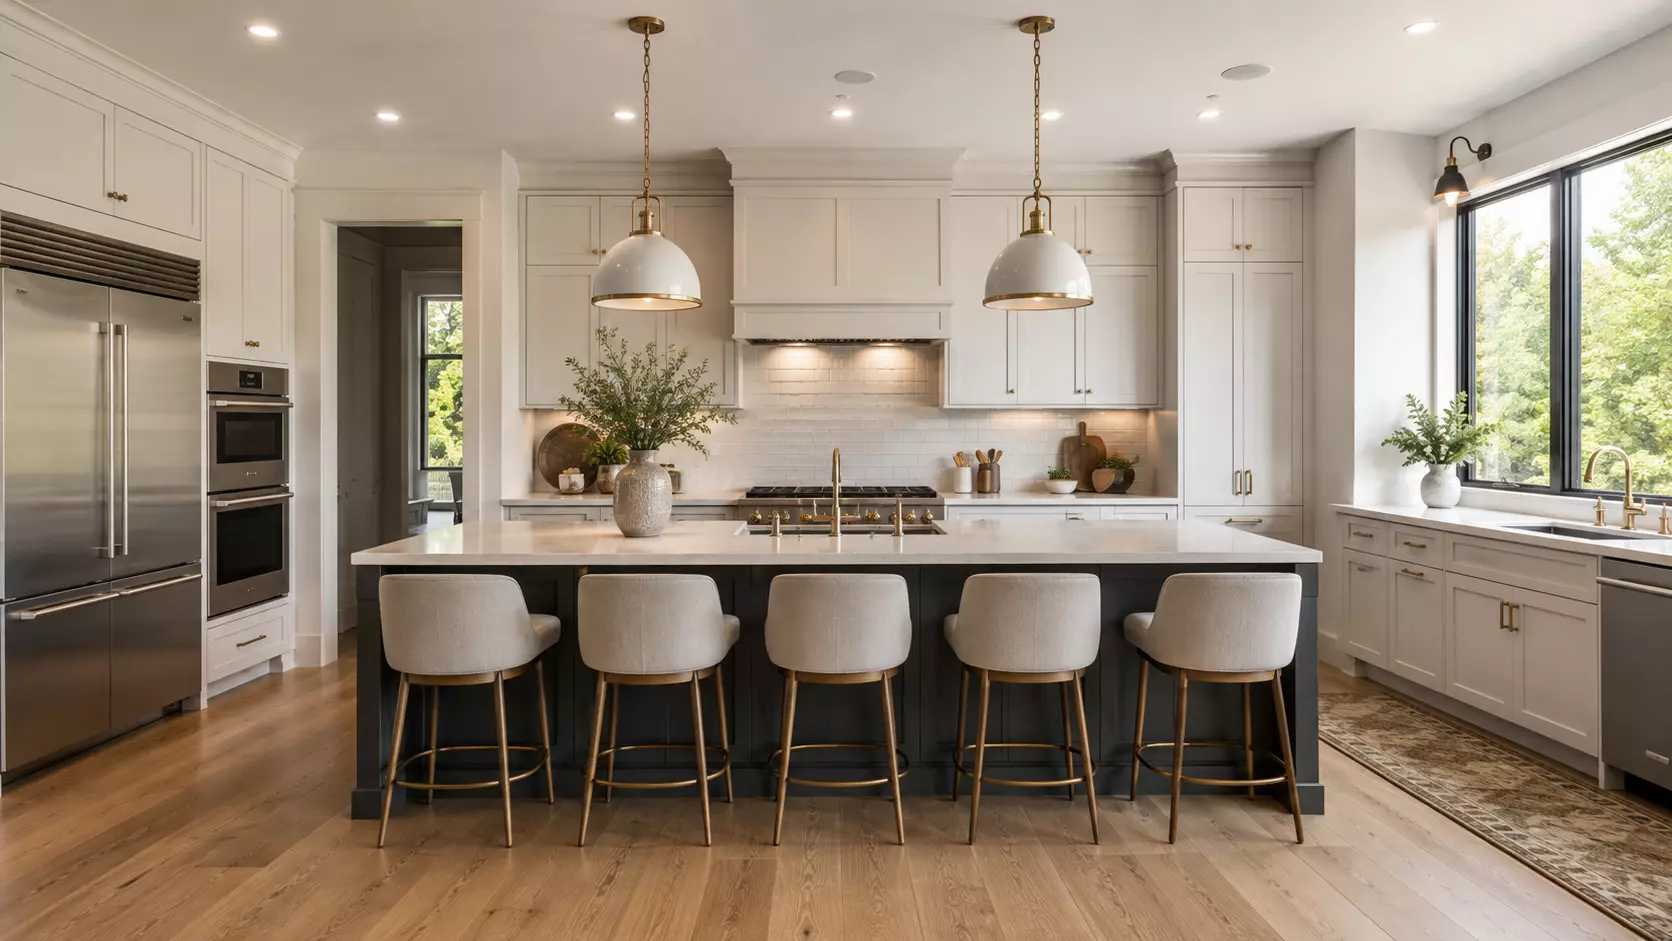
How to Create a Kitchen Floor Plan with AI
Design a practical kitchen layout online in just three simple steps.
Enter Your Kitchen Dimensions
Add your kitchen width and length so the AI can create a floor plan based on your available space and room dimensions.
Choose Your Kitchen Layout
Choose a one-wall, galley, L-shaped, or U-shaped kitchen and add features such as an island, walk-in pantry, or dining area.
Generate Your Kitchen Floor Plan
Generate an AI kitchen floor plan and explore practical placement for cabinets, appliances, work areas, and walking space.
Why Choose Our AI Kitchen Floor Plan Generator?
Plan your kitchen faster with an easy AI kitchen layout generator designed for spaces of different sizes and shapes.
Kitchen Floor Plans from Your Dimensions
Enter your kitchen dimensions and preferences to generate a floor plan tailored to the size and shape of your space.
Explore Popular Kitchen Layouts
Create one-wall, galley, L-shaped, and U-shaped kitchen layouts to find the option that works best for your room.
Kitchen Floor Plans with Dimensions
Plan cabinets, appliances, counters, and walking areas while keeping your actual kitchen dimensions in mind.
Optimize Your Kitchen Work Triangle
Plan practical positions for the sink, stove, and refrigerator to create a more efficient kitchen workflow and reduce unnecessary movement.
Plan Islands, Storage & Appliances
Explore practical placement for kitchen islands, cabinets, pantries, sinks, refrigerators, and cooking areas while making better use of your space.
Free & Easy to Use
No CAD or professional kitchen planning skills are required. Enter your dimensions, choose your preferences, and generate a kitchen floor plan in minutes.
Kitchen Floor Plan Design Showcase
Explore kitchen floor plan ideas for different room sizes, layouts, and everyday needs.
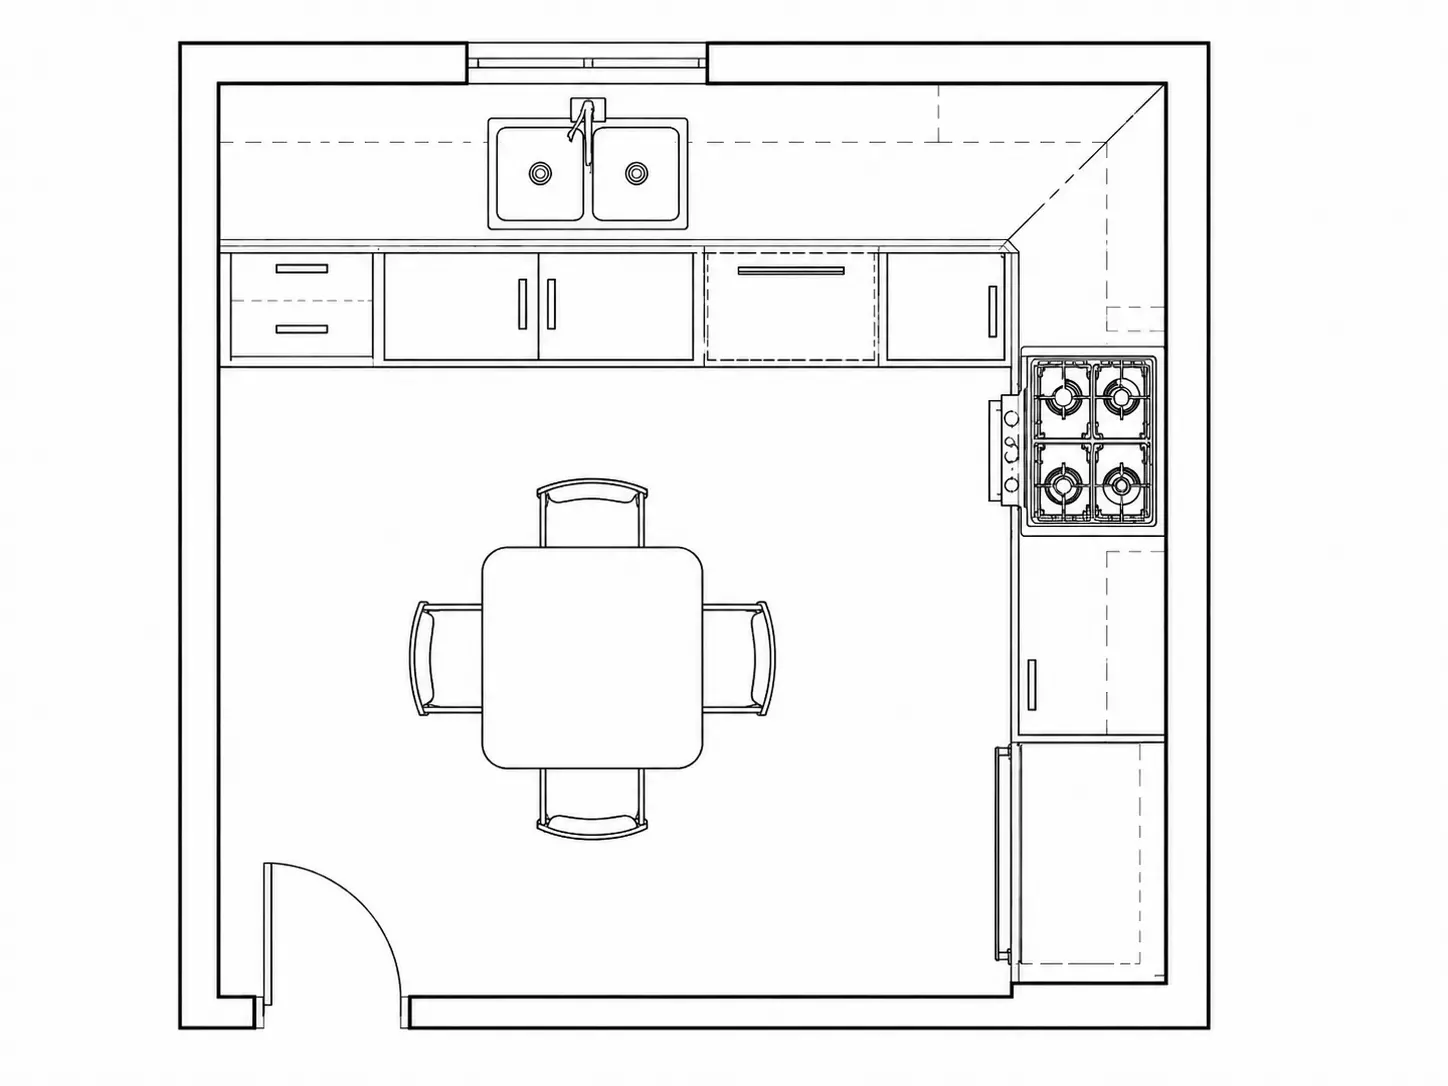
L-Shaped Kitchen Floor Plan
A flexible kitchen layout using two adjoining walls to create an efficient cooking, preparation, and storage area.
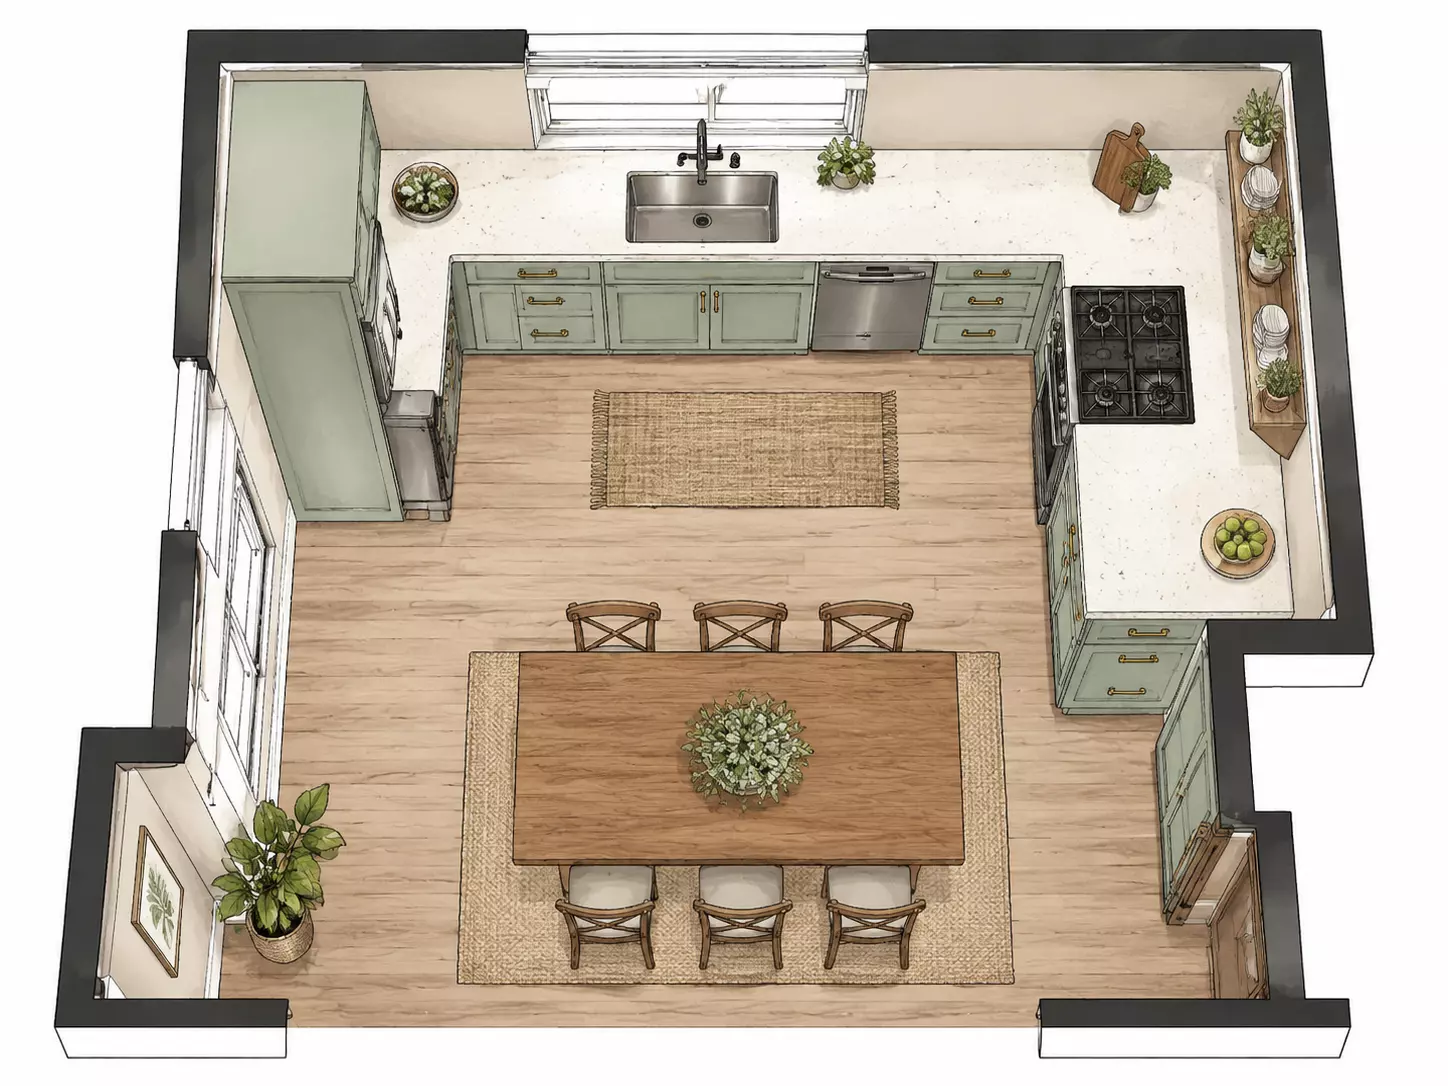
U-Shaped Kitchen Floor Plan
A spacious kitchen layout with counters and cabinets on three sides, providing generous workspace and storage.
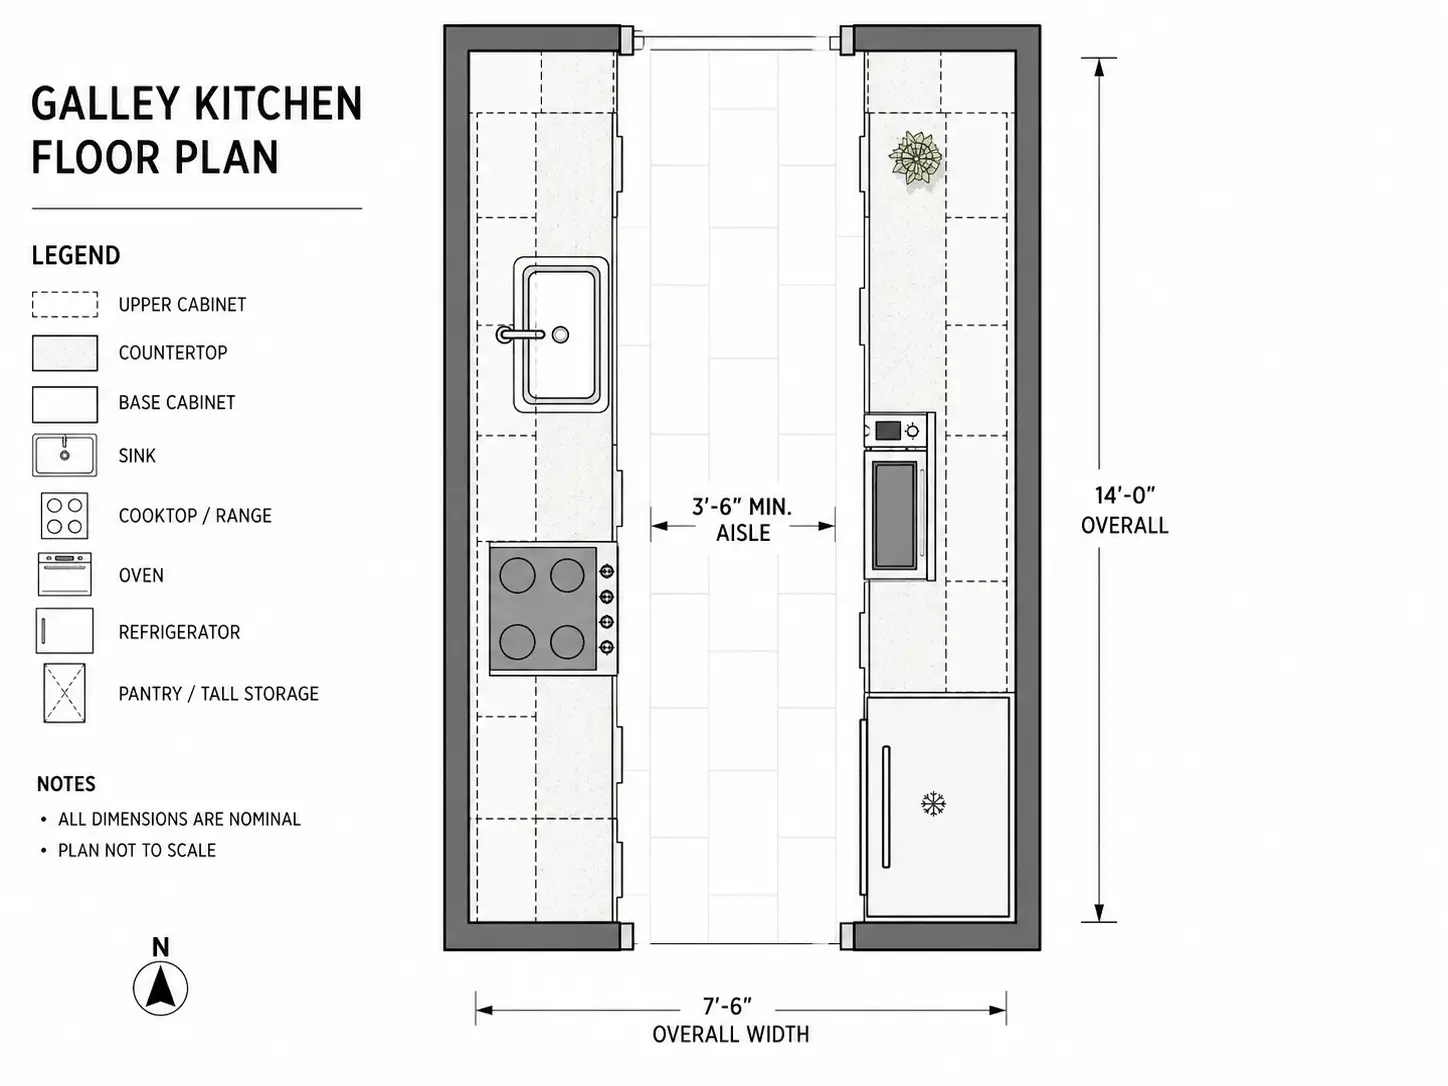
Galley Kitchen Floor Plan
An efficient layout with two parallel work areas, making it a practical option for narrow kitchen spaces.
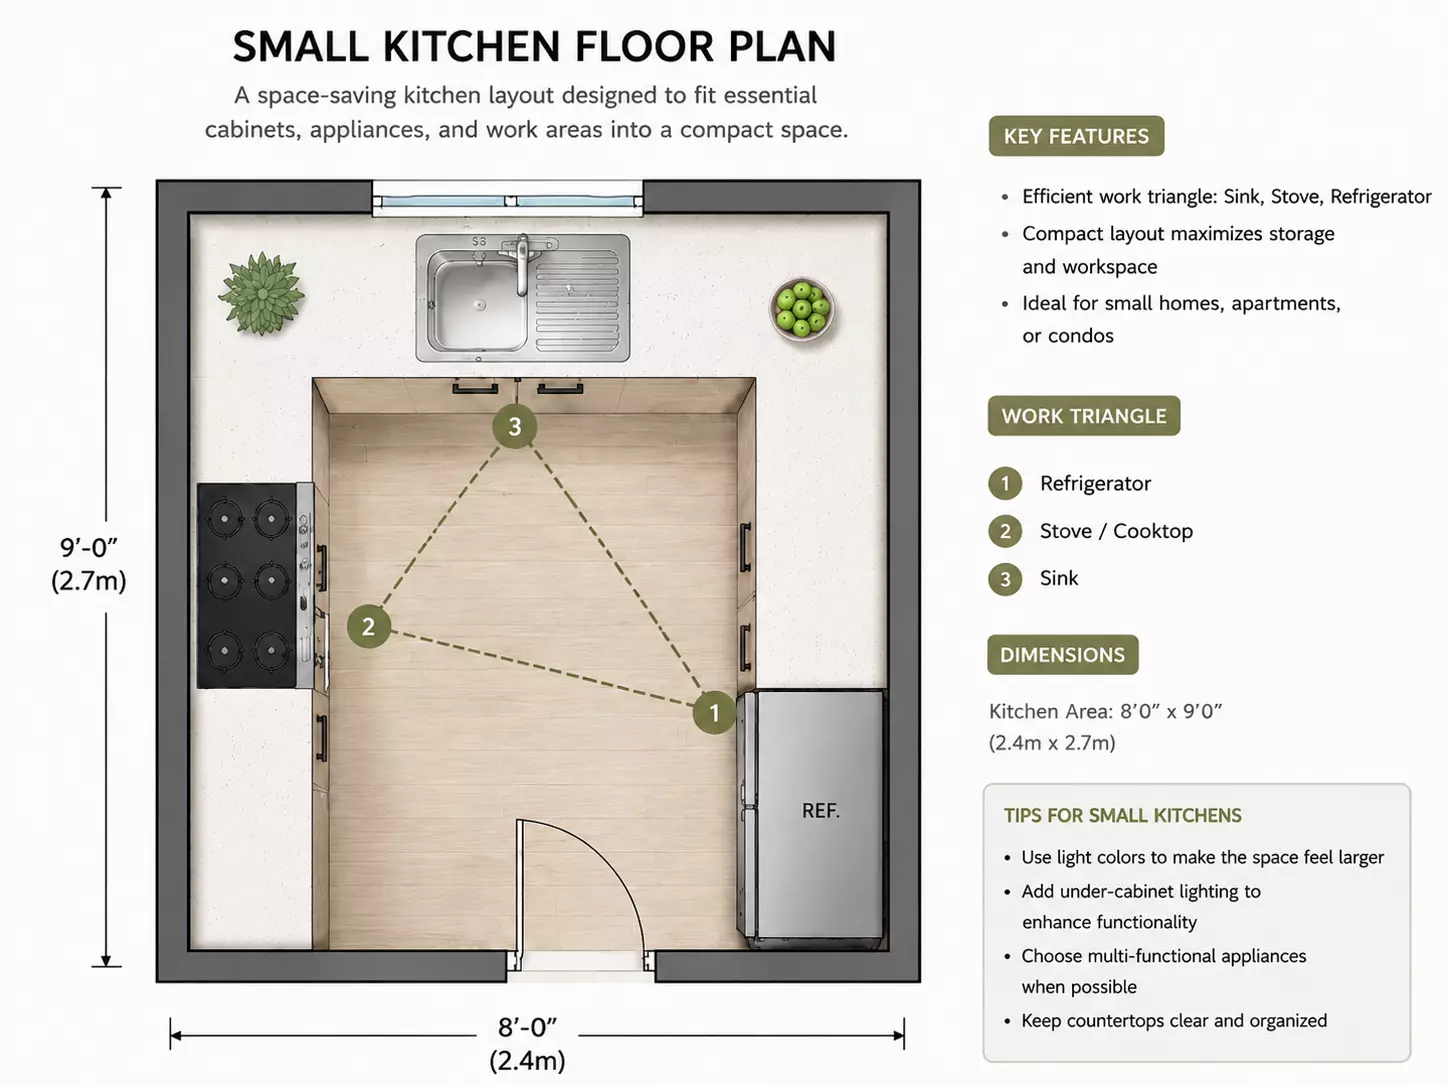
Small Kitchen Floor Plan
A space-saving kitchen layout designed to fit essential cabinets, appliances, and work areas into a compact space.
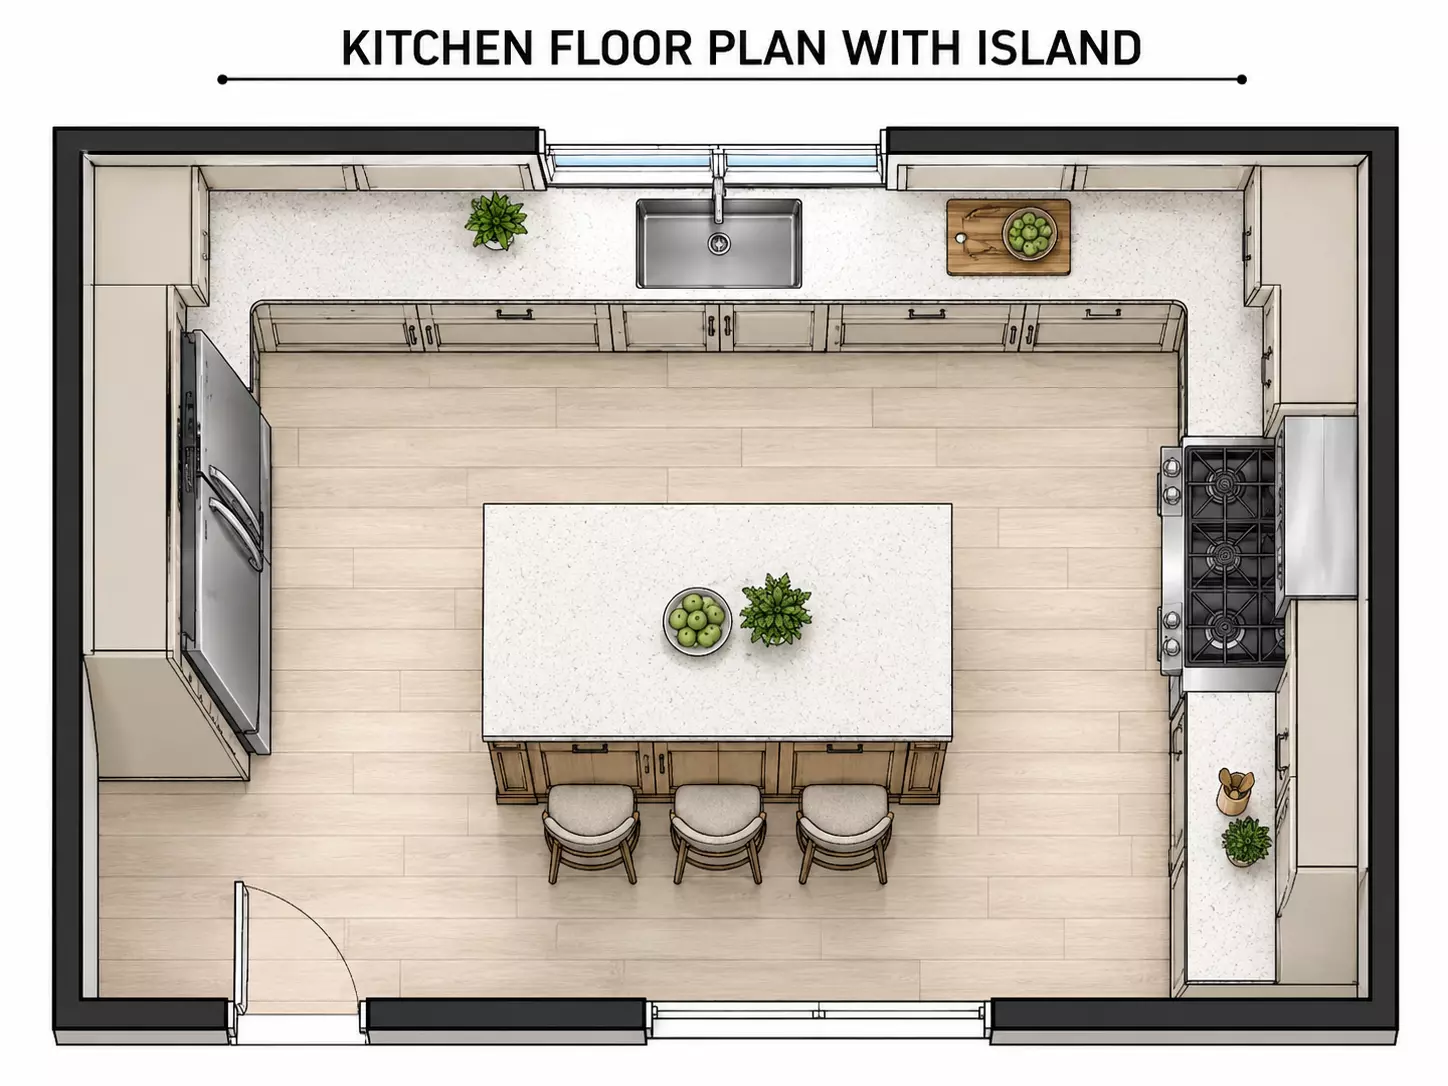
Kitchen Floor Plan with Island
A practical kitchen layout featuring a central island for extra preparation space, storage, seating, or casual dining.
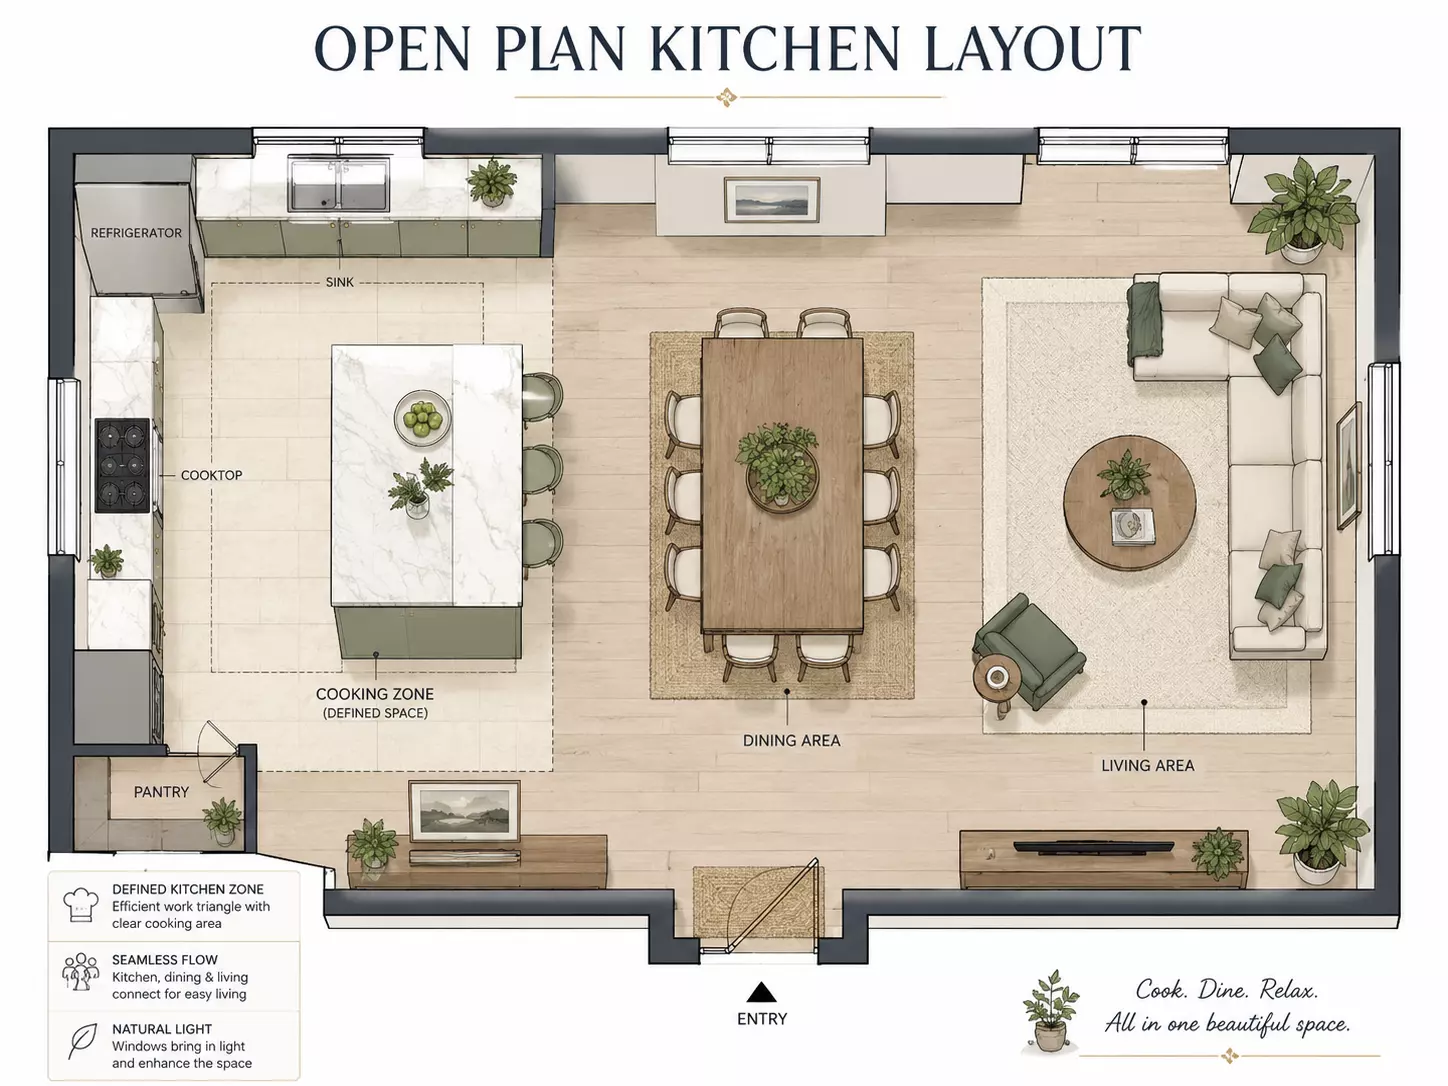
Open Plan Kitchen Layout
A connected kitchen layout designed to flow naturally into nearby dining or living areas while maintaining a clear cooking zone.
What Users Say About Our Kitchen Floor Planner
I wanted to compare an L-shaped kitchen with a layout that included an island. Seeing both floor plans made it much easier to decide which option fit our space.
I entered my kitchen dimensions and tested several layouts before starting our renovation. It helped me understand how much space we actually had for cabinets and appliances.
The tool gave me a quick way to explore different kitchen layouts without learning complicated floor planning software.
Kitchen Floor Plan FAQ
Find answers to common questions about creating kitchen floor plans and planning kitchen layouts with AI.
What is a kitchen floor plan?
A kitchen floor plan is a top-down layout showing the size and arrangement of a kitchen. It typically includes cabinets, counters, appliances, sinks, islands, storage, and available walking space.
How do I create a kitchen floor plan?
Can AI generate a kitchen floor plan?
What kitchen layout is best for a small kitchen?
Can I create a kitchen floor plan with dimensions?
Can I create a kitchen floor plan with an island?
Is there a free kitchen floor plan generator?
Create Your Kitchen Floor Plan Today
Turn your kitchen ideas into a clear floor plan. Enter your dimensions, choose a layout, and generate an AI kitchen plan in minutes.