AI Bathroom Floor Plan Generator
Create a bathroom floor plan based on your room size, bathroom type, and preferred fixtures.
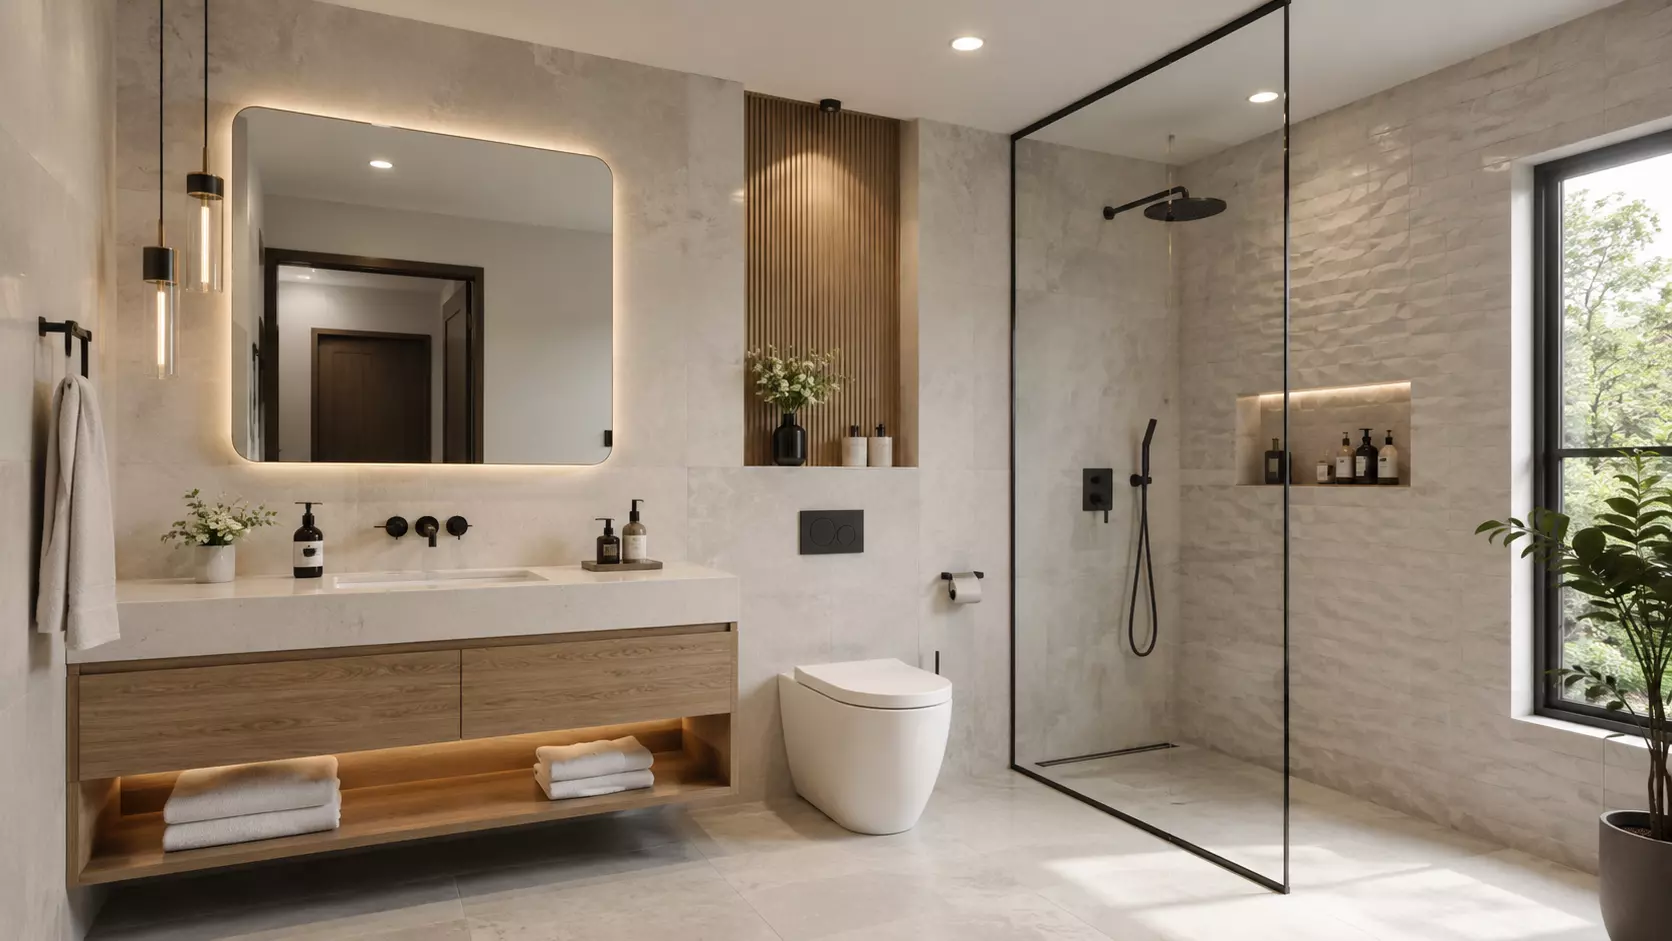
How to Create a Bathroom Floor Plan with AI
Design a practical bathroom layout online in just three simple steps.
Enter Your Bathroom Dimensions
Add the width and length of your bathroom so the AI can generate a floor plan that fits your available space.
Choose Your Bathroom Layout
Select your bathroom type and add features such as a bathtub, walk-in shower, or double vanity to match your needs.
Generate Your Bathroom Floor Plan
Create an AI bathroom floor plan in seconds and see how key fixtures can be arranged within your space.
Why Choose Our AI Bathroom Floor Plan Generator?
Create practical bathroom layouts faster with an easy AI bathroom floor planner built for spaces of different sizes and styles.
Generate Floor Plans from Your Dimensions
Enter your bathroom dimensions and preferences to generate a layout tailored to the size and shape of your room.
Plan Different Bathroom Layouts
Explore floor plans for small bathrooms, full bathrooms, master bathrooms, ensuite bathrooms, and other common layouts.
Create Bathroom Floor Plans with Dimensions
Plan the placement of toilets, showers, bathtubs, sinks, and vanities while keeping your actual room size in mind.
Explore Multiple Layout Ideas
Generate different bathroom floor plan ideas and compare fixture arrangements before choosing the layout that works best.
Make Better Use of Bathroom Space
Organize essential fixtures more efficiently and discover practical layouts for both compact and spacious bathrooms.
Free and Easy to Use
No CAD or professional floor planning skills are required. Enter your dimensions, choose your options, and generate a bathroom floor plan in minutes.
Bathroom Floor Plan Design Showcase
Explore bathroom floor plan ideas for different room sizes, fixture combinations, and layout needs.
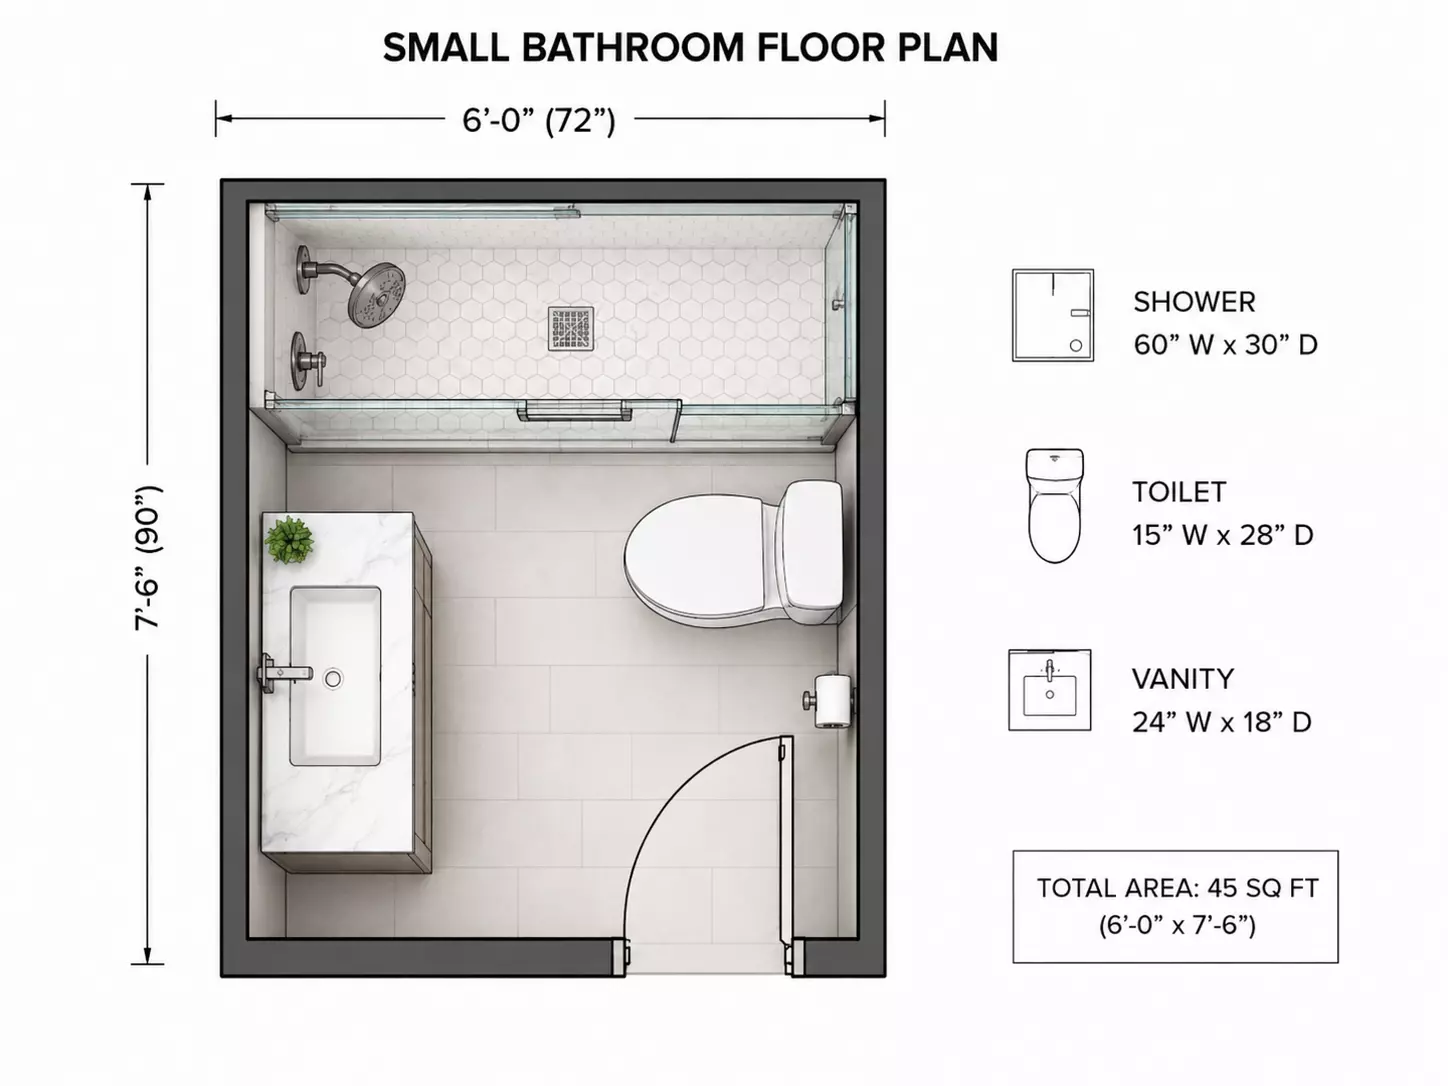
Small Bathroom Floor Plan
A space-saving bathroom layout with a shower, toilet, and compact vanity arranged for efficient use of limited space.
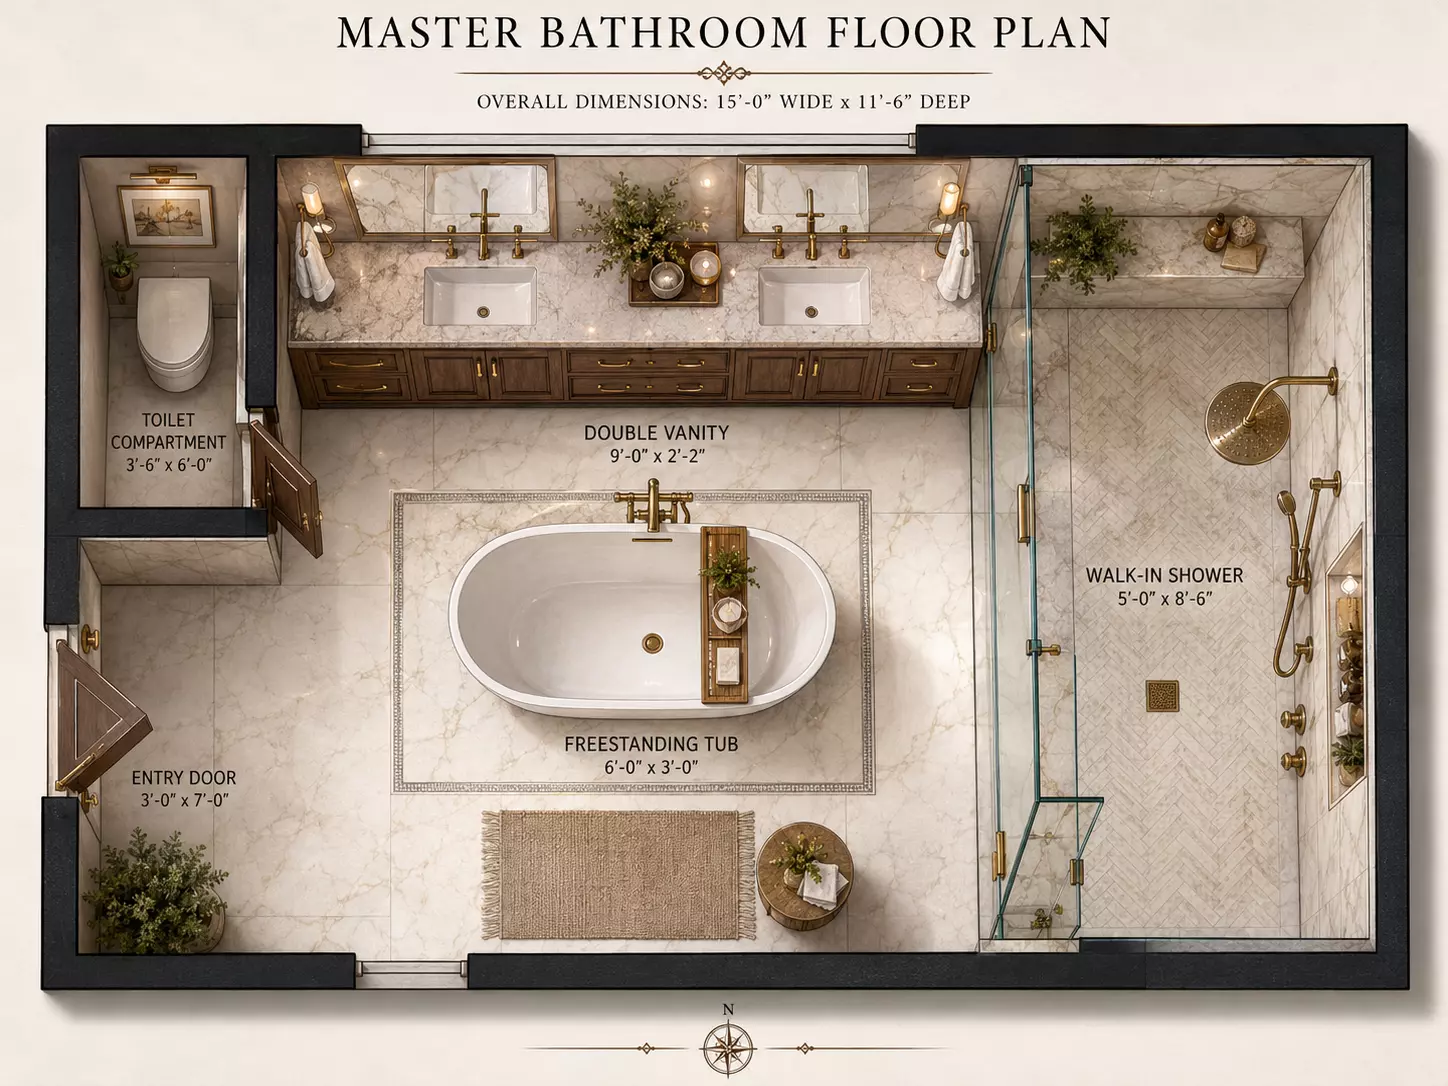
Master Bathroom Floor Plan
A spacious bathroom layout featuring a bathtub, walk-in shower, double vanity, and comfortable circulation space.
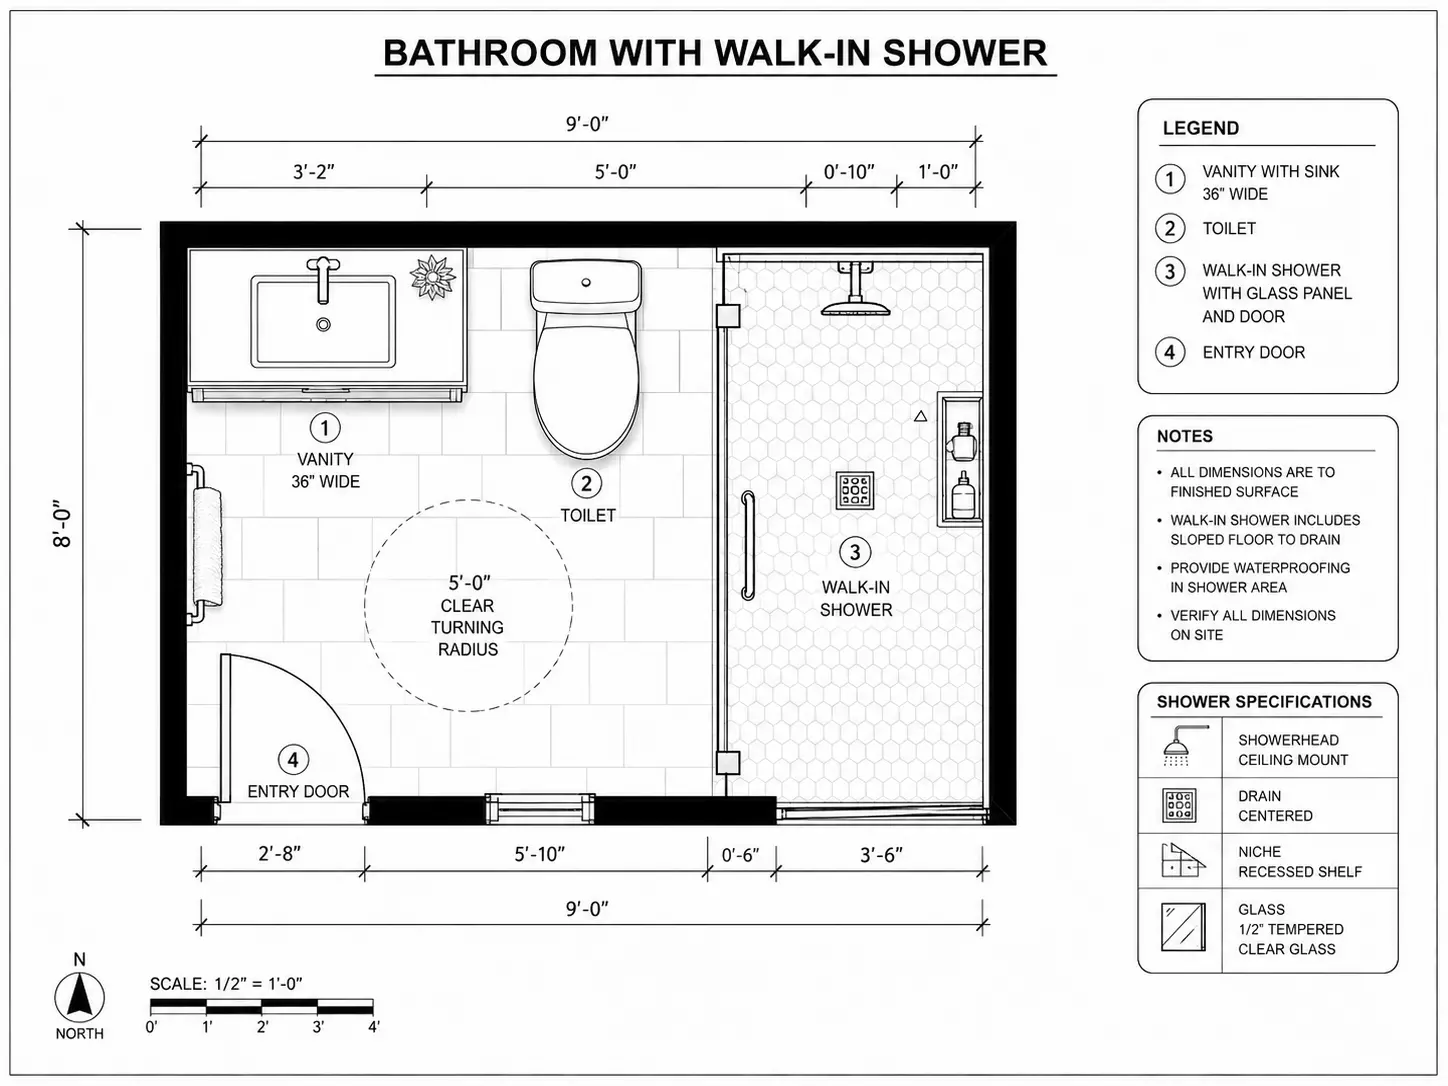
Bathroom with Walk-in Shower
A practical bathroom floor plan centered around a walk-in shower with efficient placement of the vanity and toilet.
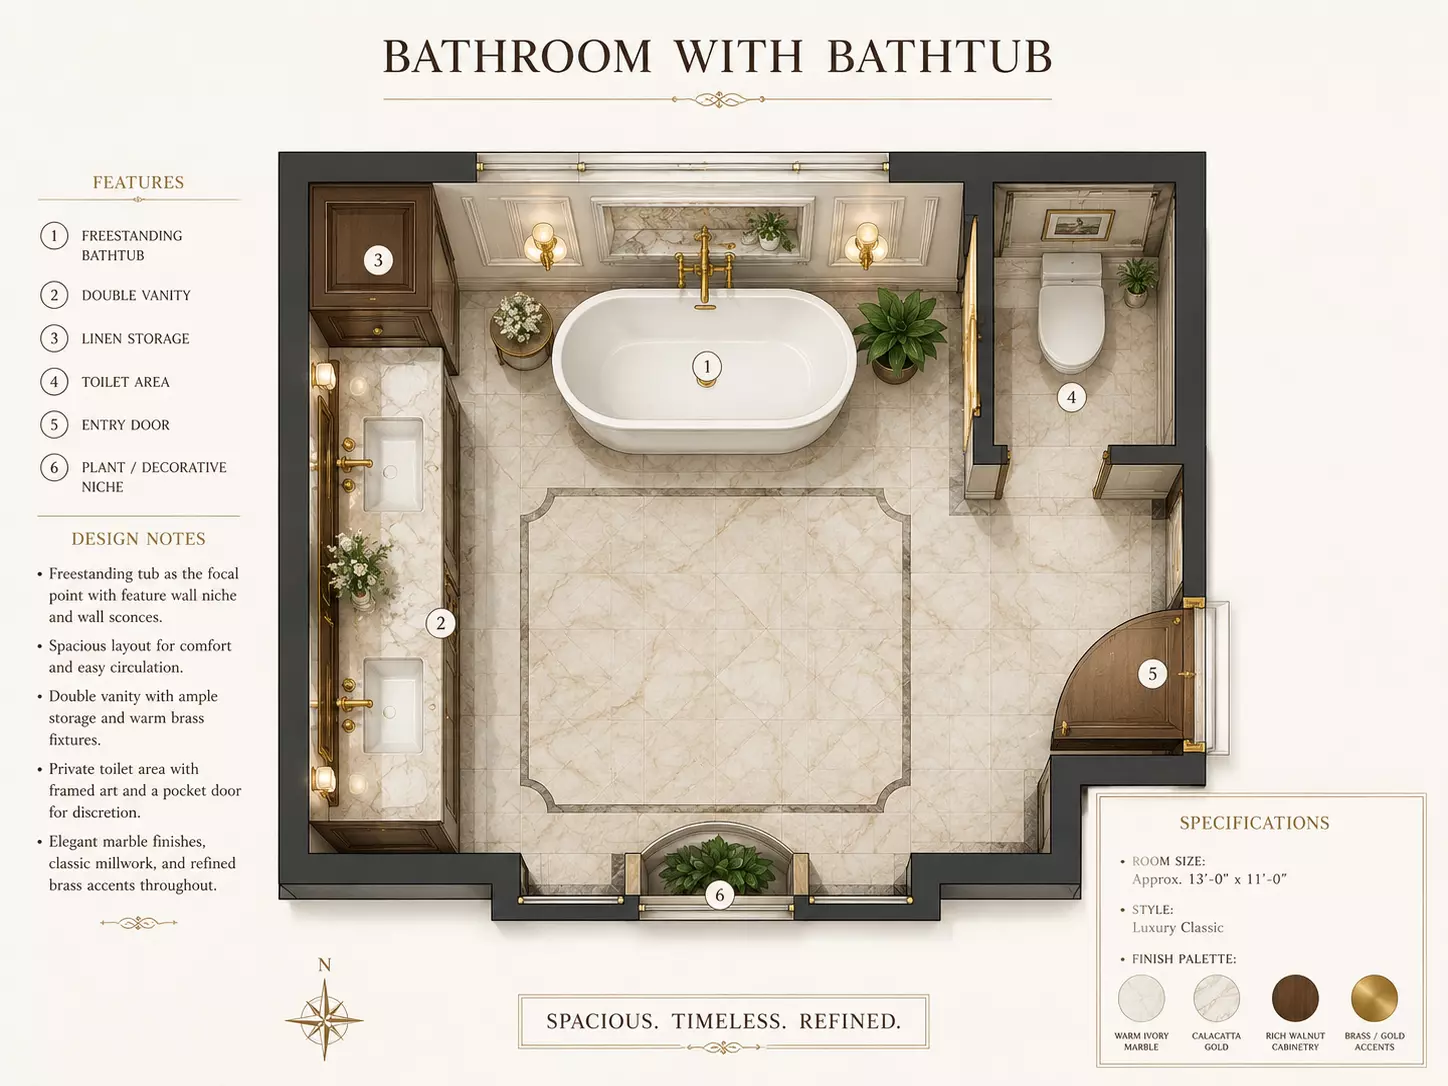
Bathroom with Bathtub
A balanced bathroom layout with a bathtub, vanity, toilet, and enough open space for comfortable everyday use.
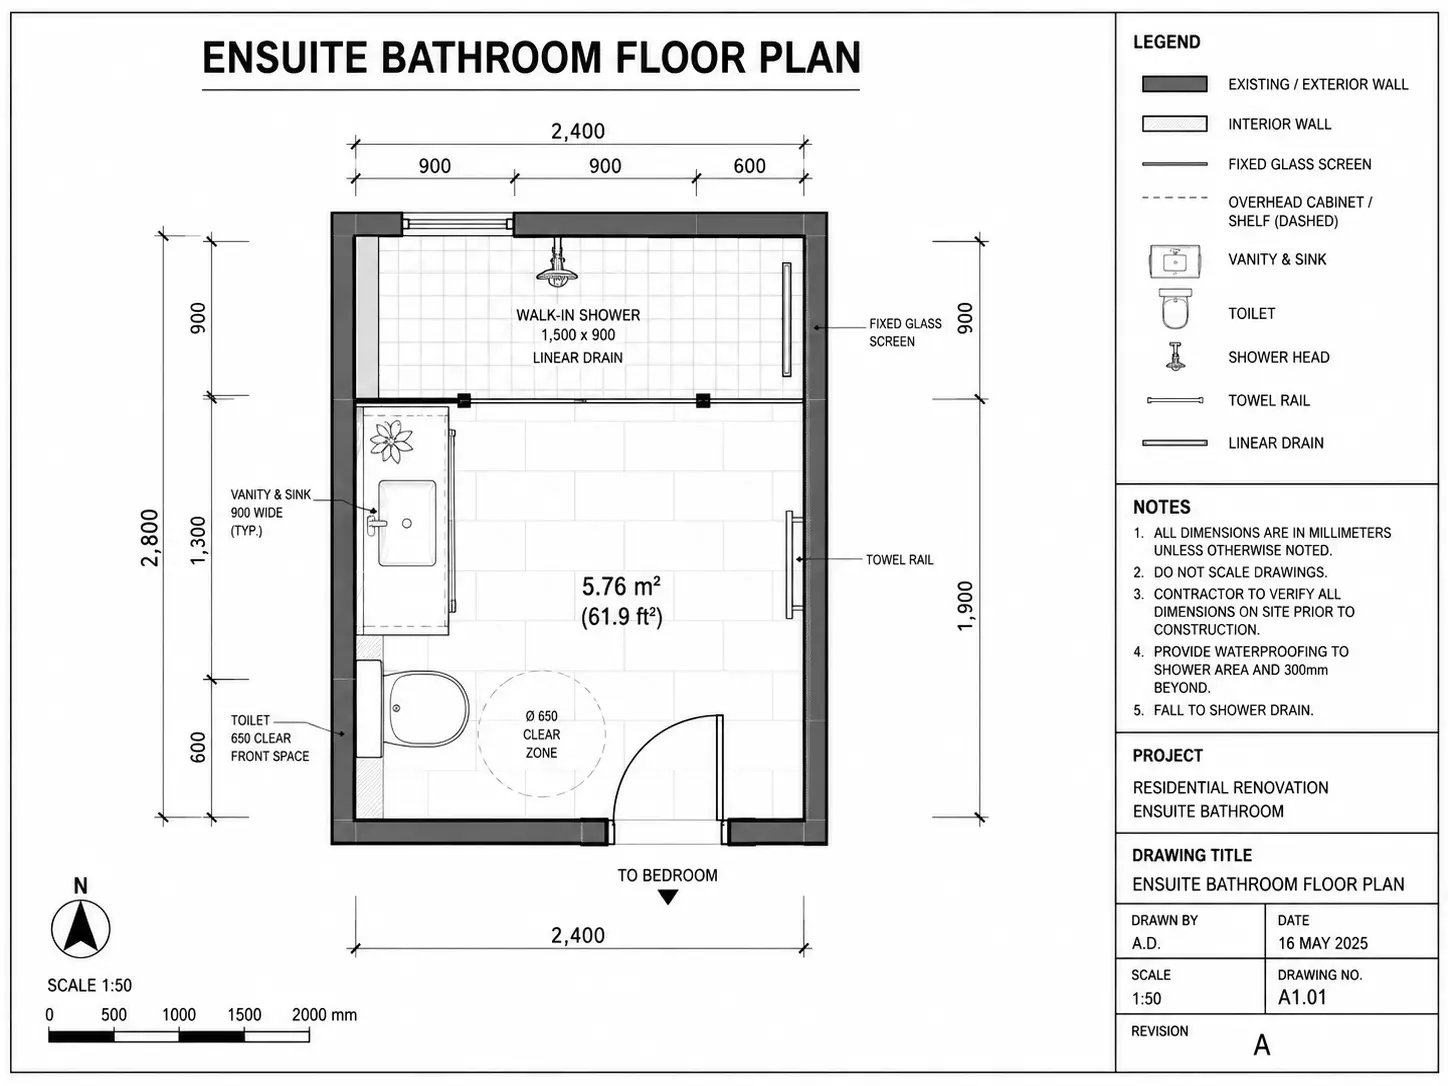
Ensuite Bathroom Floor Plan
A compact ensuite layout designed to connect naturally with a bedroom while making efficient use of available space.
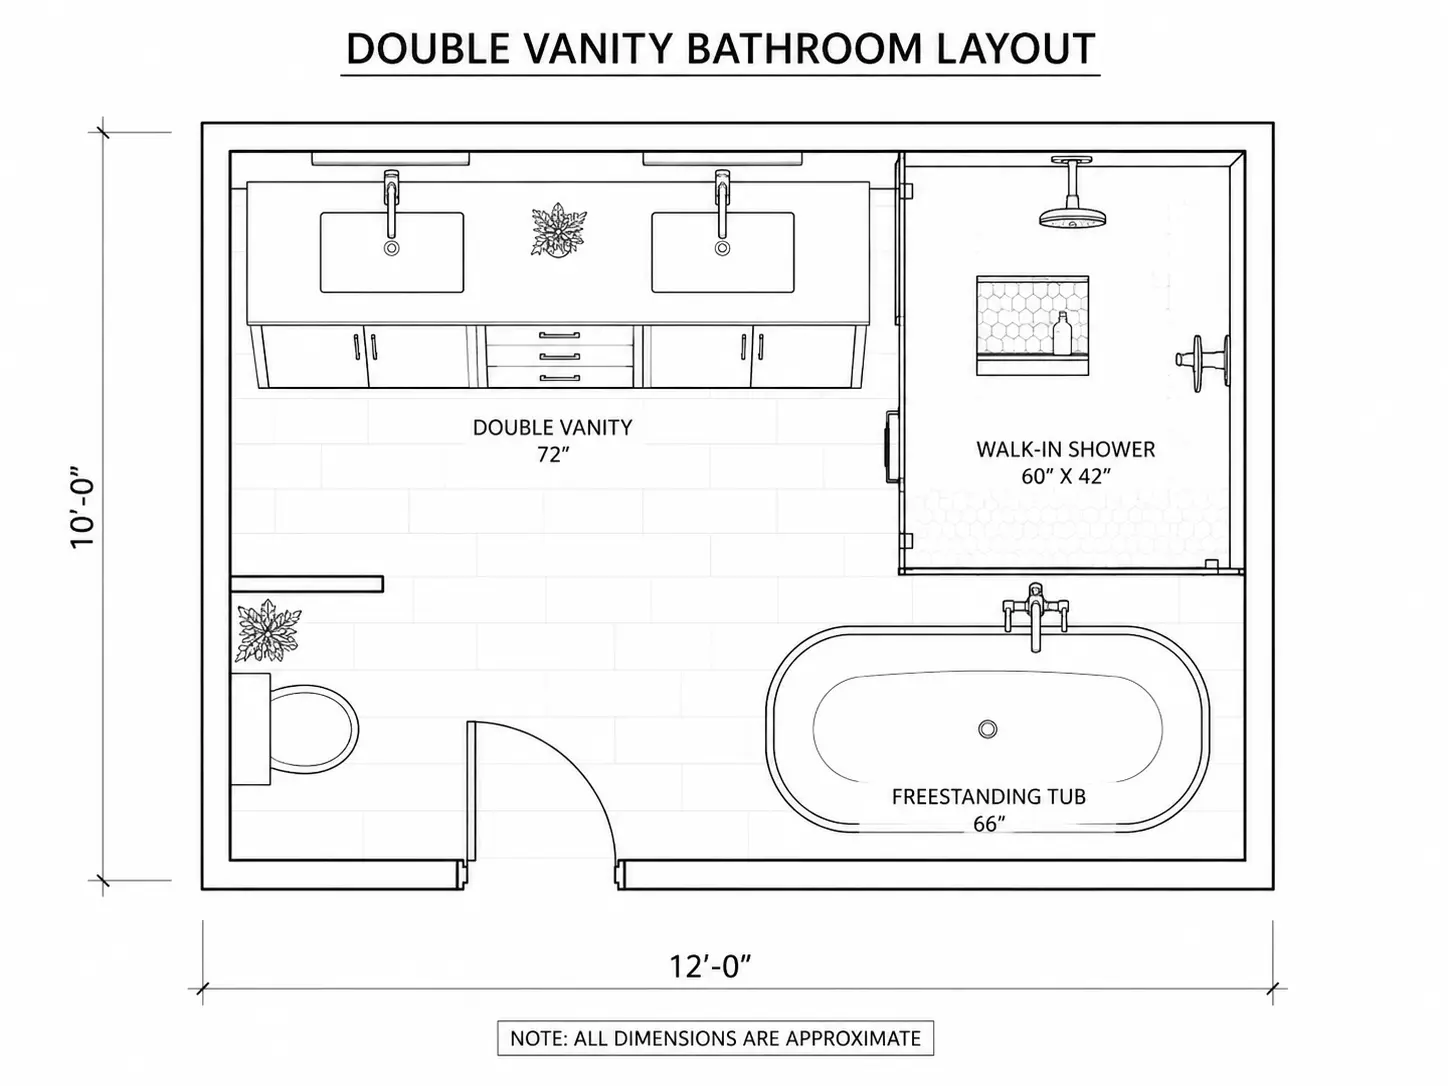
Double Vanity Bathroom Layout
A functional bathroom floor plan featuring a double vanity with well-organized wet and dry areas.
What Users Say About Our Bathroom Floor Planner
I was renovating a small bathroom and wanted to compare different layouts before deciding where everything should go. The tool made it much easier to visualize the space.
I entered my bathroom dimensions and quickly tested different placements for the shower, vanity, and toilet. It made the early planning process much easier.
I needed ideas for a master bathroom layout. Generating several floor plans helped me compare different options before discussing the project with my contractor.
Bathroom Floor Plan FAQ
Find answers to common questions about creating bathroom floor plans and planning bathroom layouts with AI.
What is a bathroom floor plan?
A bathroom floor plan is a top-down layout showing the size and arrangement of a bathroom. It usually includes fixtures such as the toilet, sink, vanity, shower, and bathtub.
How do I create a bathroom floor plan?
Can AI generate a bathroom floor plan?
How do I plan a small bathroom layout?
Can I create a bathroom floor plan with dimensions?
Is there a free bathroom floor plan generator?
Create Your Bathroom Floor Plan Today
Turn your bathroom ideas into a clear floor plan. Enter your dimensions, choose your preferred features, and generate an AI bathroom layout in minutes.