Floor Plan to DXF Converter
Convert floor plan images to editable DXF files online with AI. Turn JPG, PNG, JPEG, and BMP floor plans into clean, CAD-ready drawings in minutes.
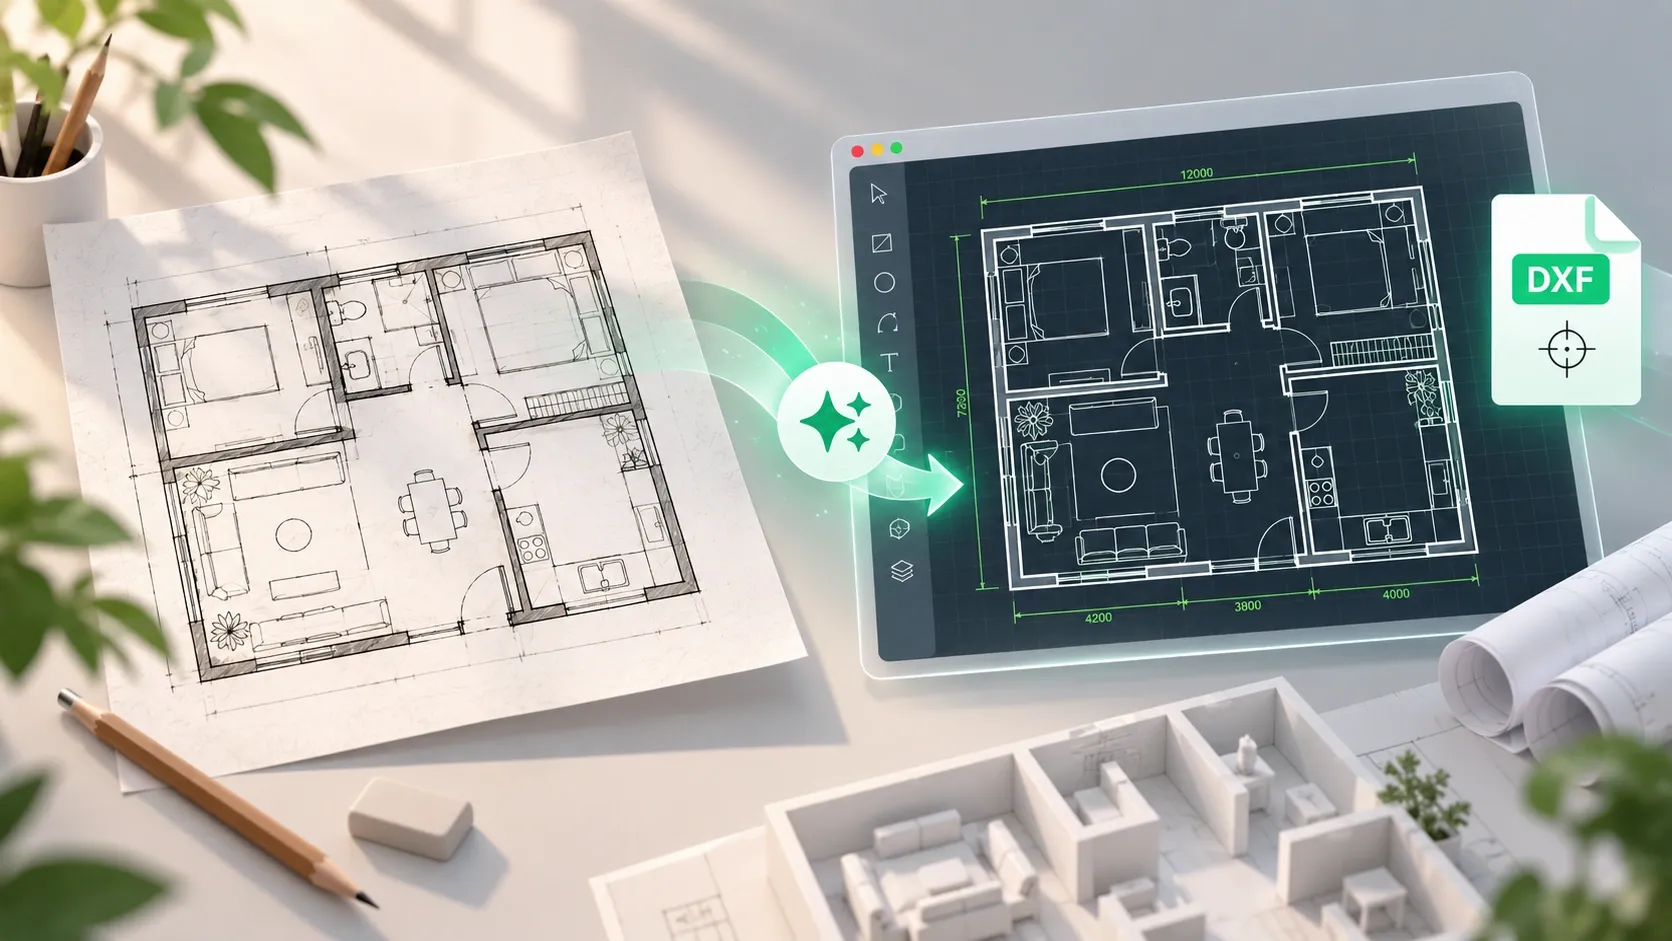
How to Convert a Floor Plan Image to DXF
Upload Your Floor Plan
Upload a JPG, PNG, JPEG, or BMP floor plan image to start your conversion.
Convert Image to DXF
AI analyzes the floor plan and converts walls, doors, windows, and room boundaries into editable DXF geometry.
Download Your DXF File
Download your CAD-ready DXF file and continue editing it in compatible CAD software.
AI Image to DXF Conversion Features
AI Floor Plan Recognition
Automatically recognize walls, doors, windows, room boundaries, and other key elements from your floor plan image.
JPG, PNG & More to DXF
Convert JPG, PNG, JPEG, and BMP floor plan images into editable DXF drawings.
CAD-Ready DXF Output
Create clean DXF geometry that can be opened and further edited in compatible CAD software.
Preserve Your Floor Plan Layout
Maintain the original room structure, proportions, and spatial relationships during conversion.
Vector-Based Conversion
Turn raster floor plan images into scalable vector geometry instead of simply embedding the original image.
Online DXF Conversion
Convert your floor plan online without installing complicated CAD conversion or tracing software.
Floor Plan to DXF Examples
Convert different types of floor plan images into editable, CAD-ready DXF drawings.
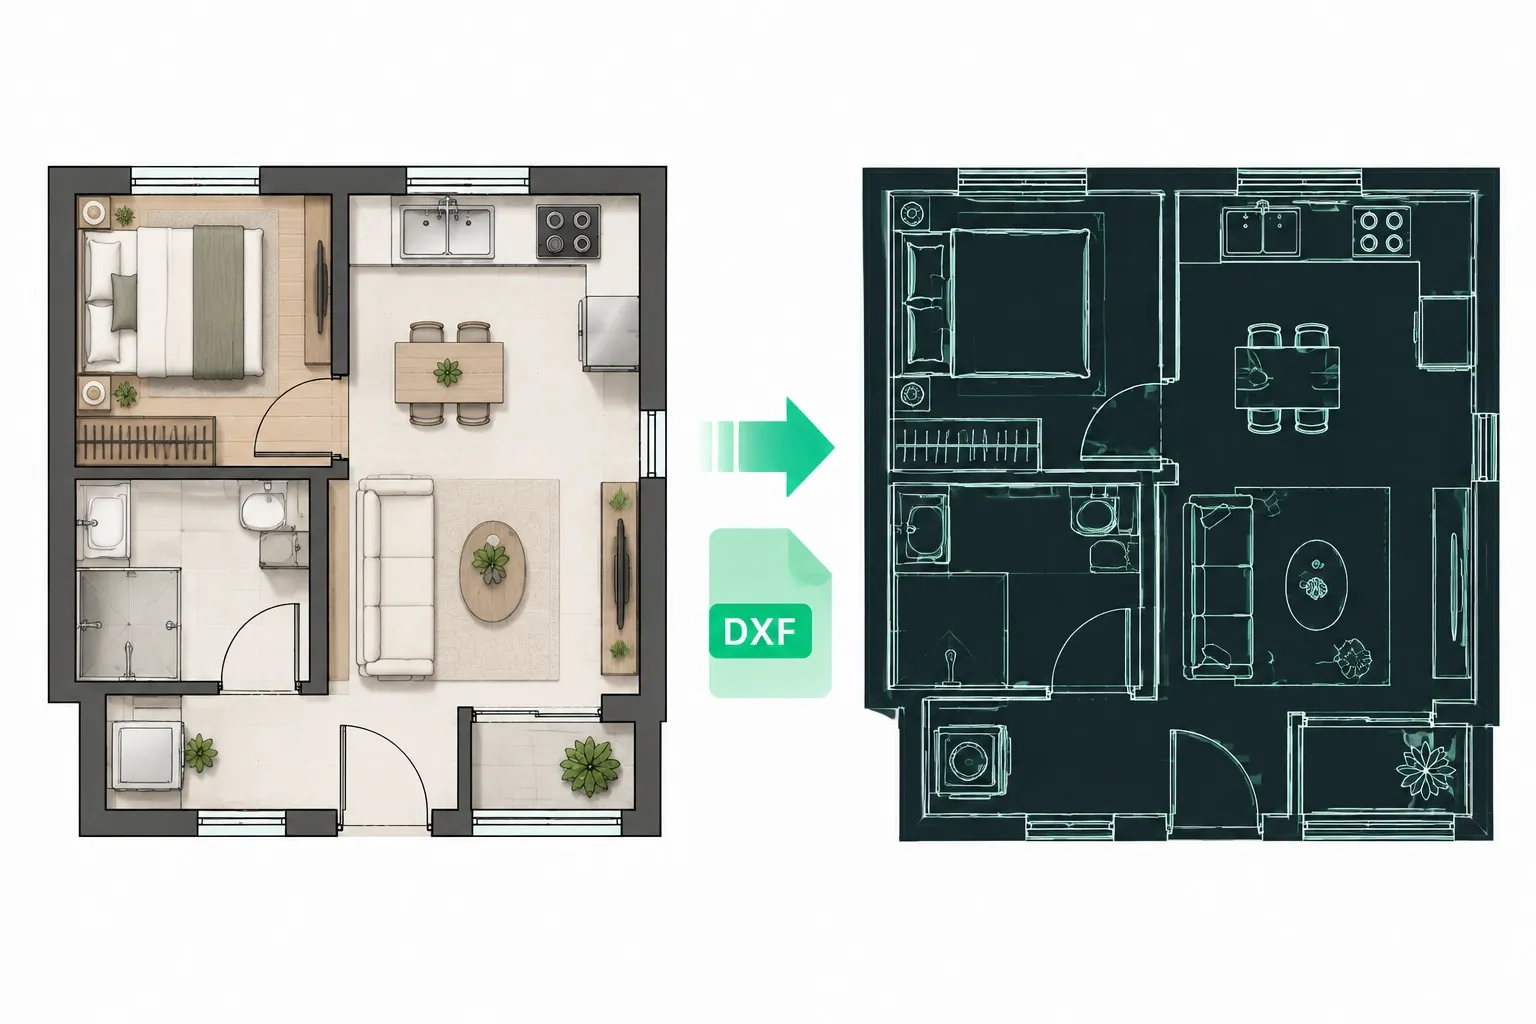
01 — Small Apartment Floor Plan
Convert a compact apartment floor plan into an editable DXF file for remodeling and space planning.
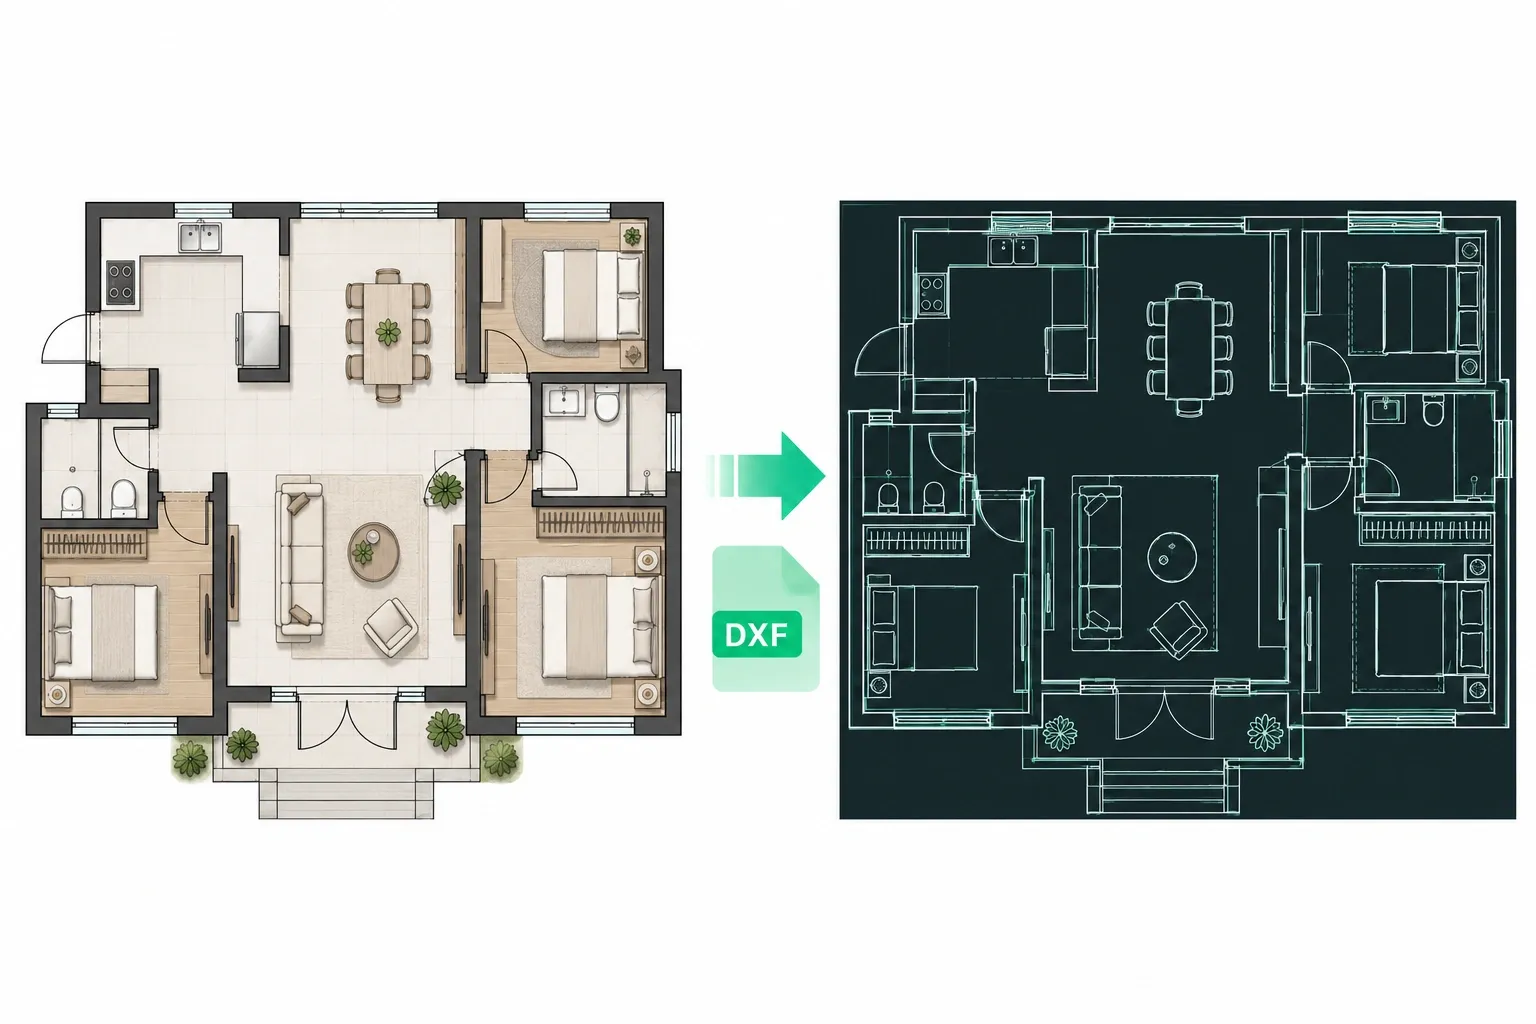
02 — House Floor Plan
Turn a residential house floor plan into a CAD-ready DXF drawing for further design work.
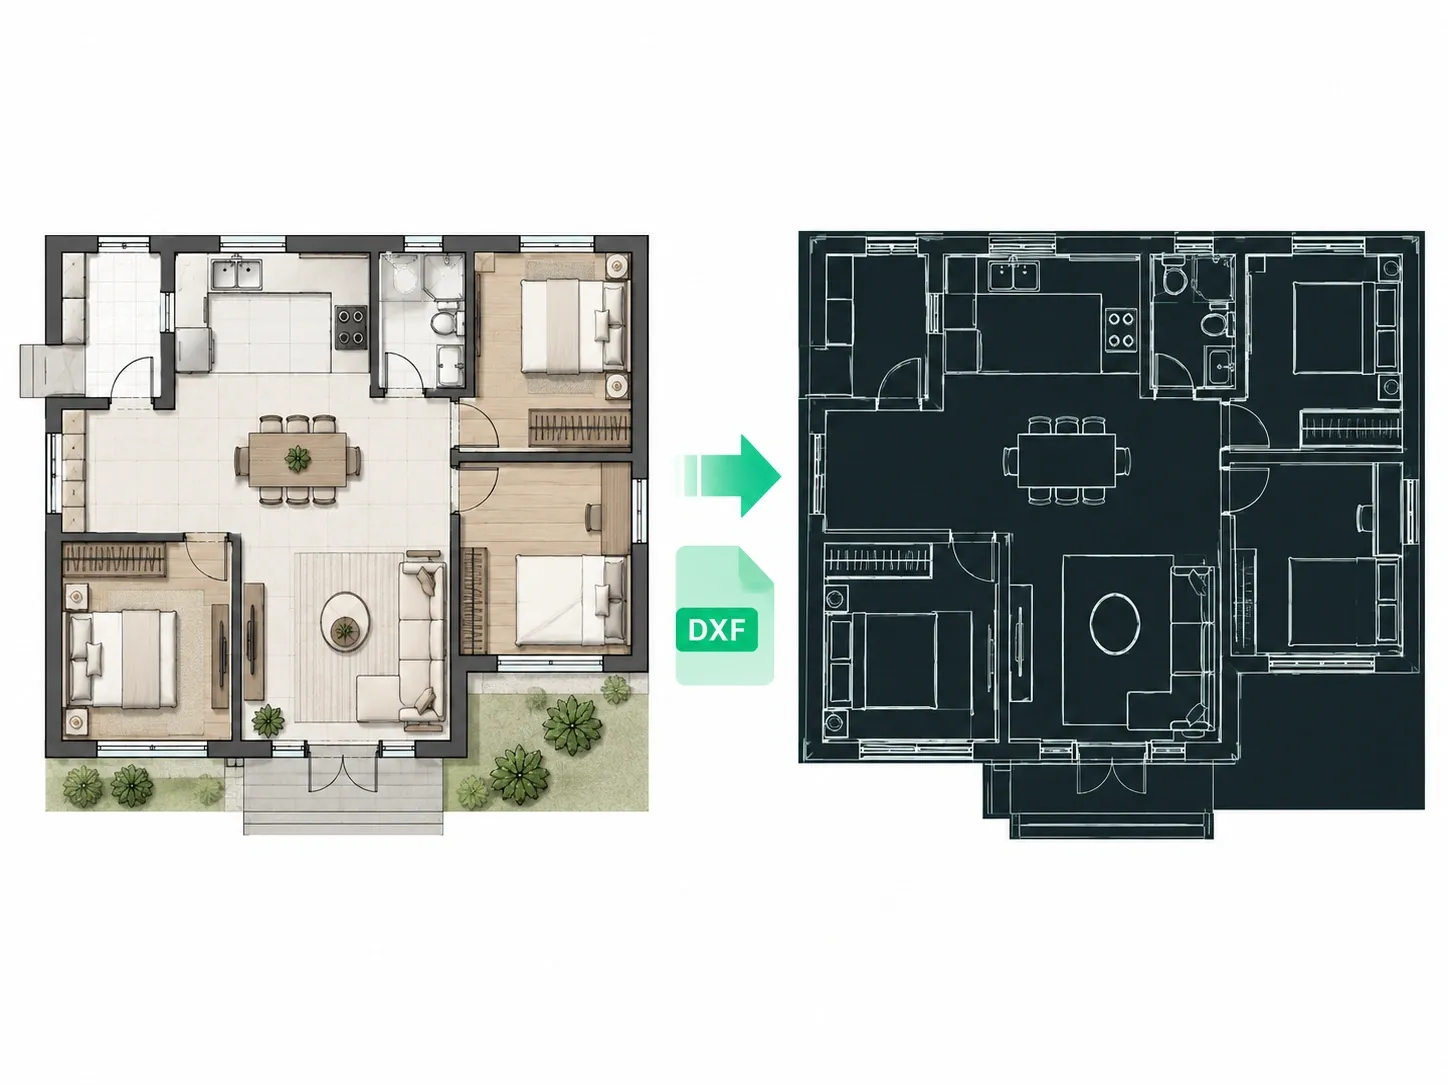
03 — Architectural Floor Plan
Convert a detailed architectural floor plan image into clean, editable DXF geometry.
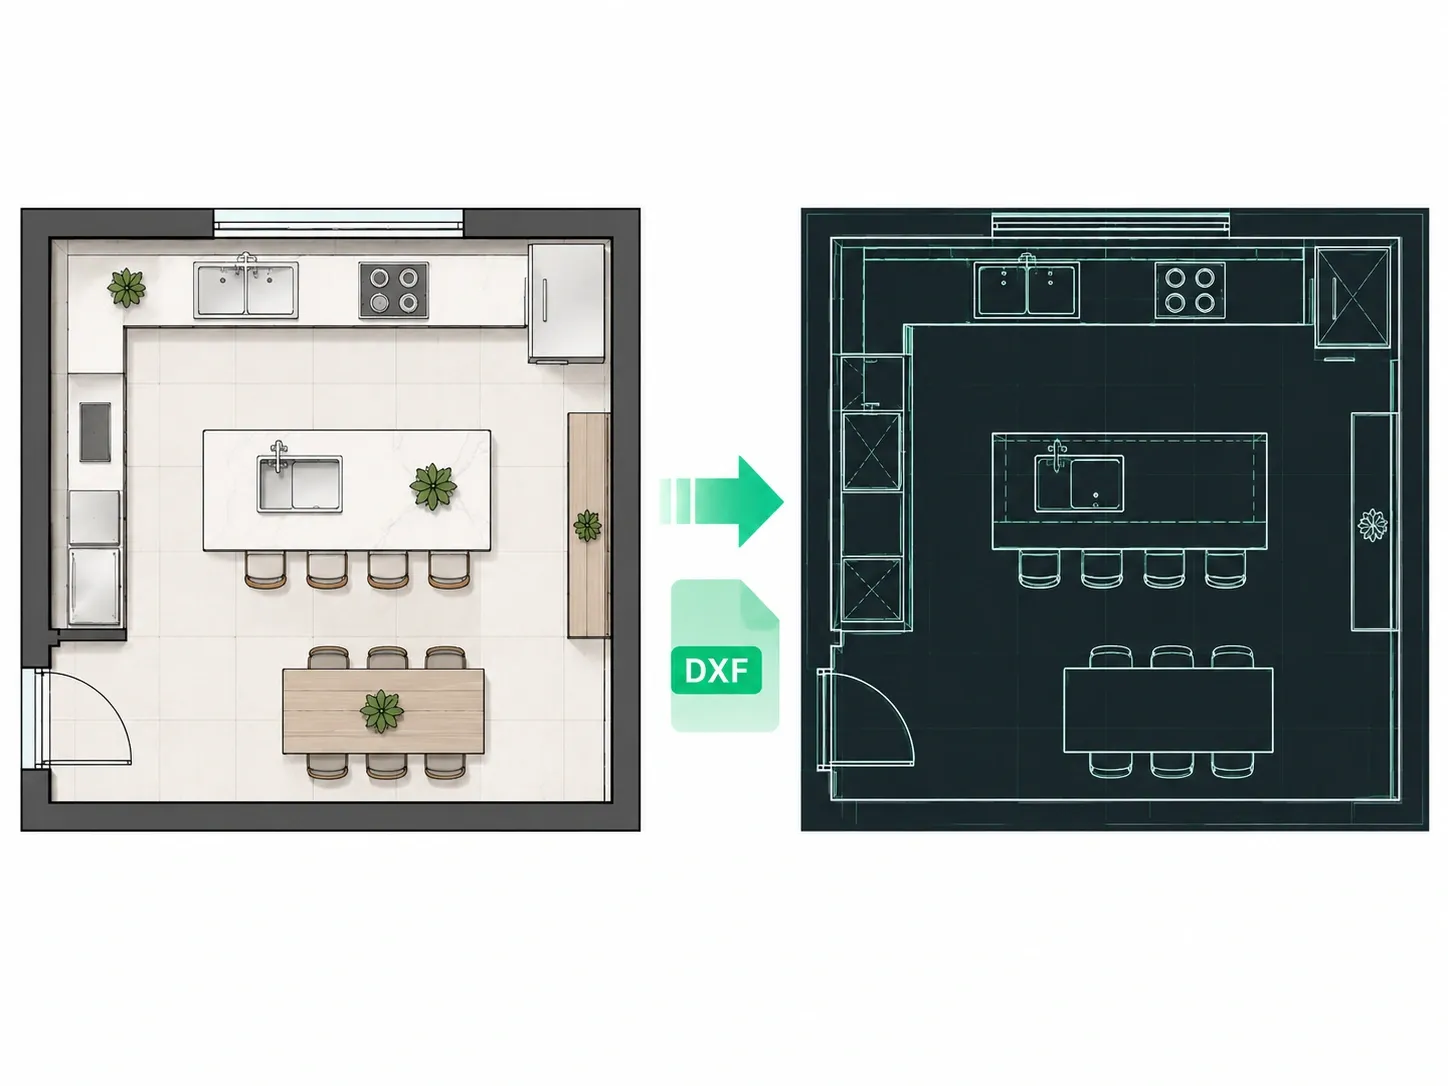
04 — Kitchen Floor Plan
Transform a kitchen layout into an editable DXF drawing for renovation and design planning.
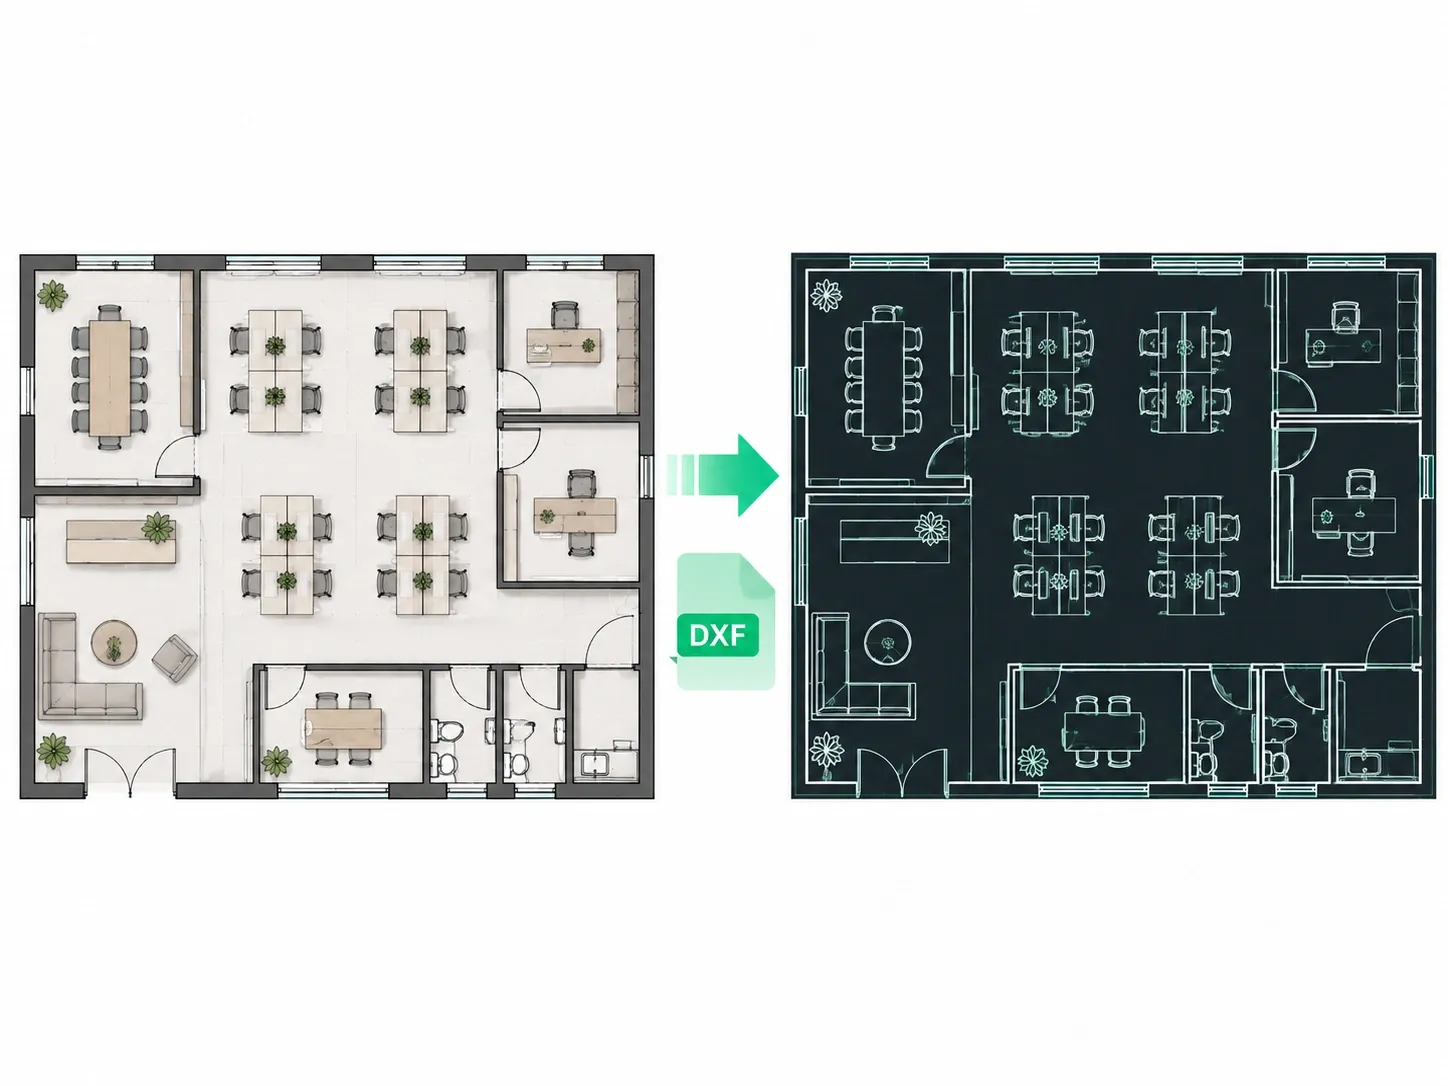
05 — Office Floor Plan
Convert an office layout image into DXF for workspace planning and architectural editing.
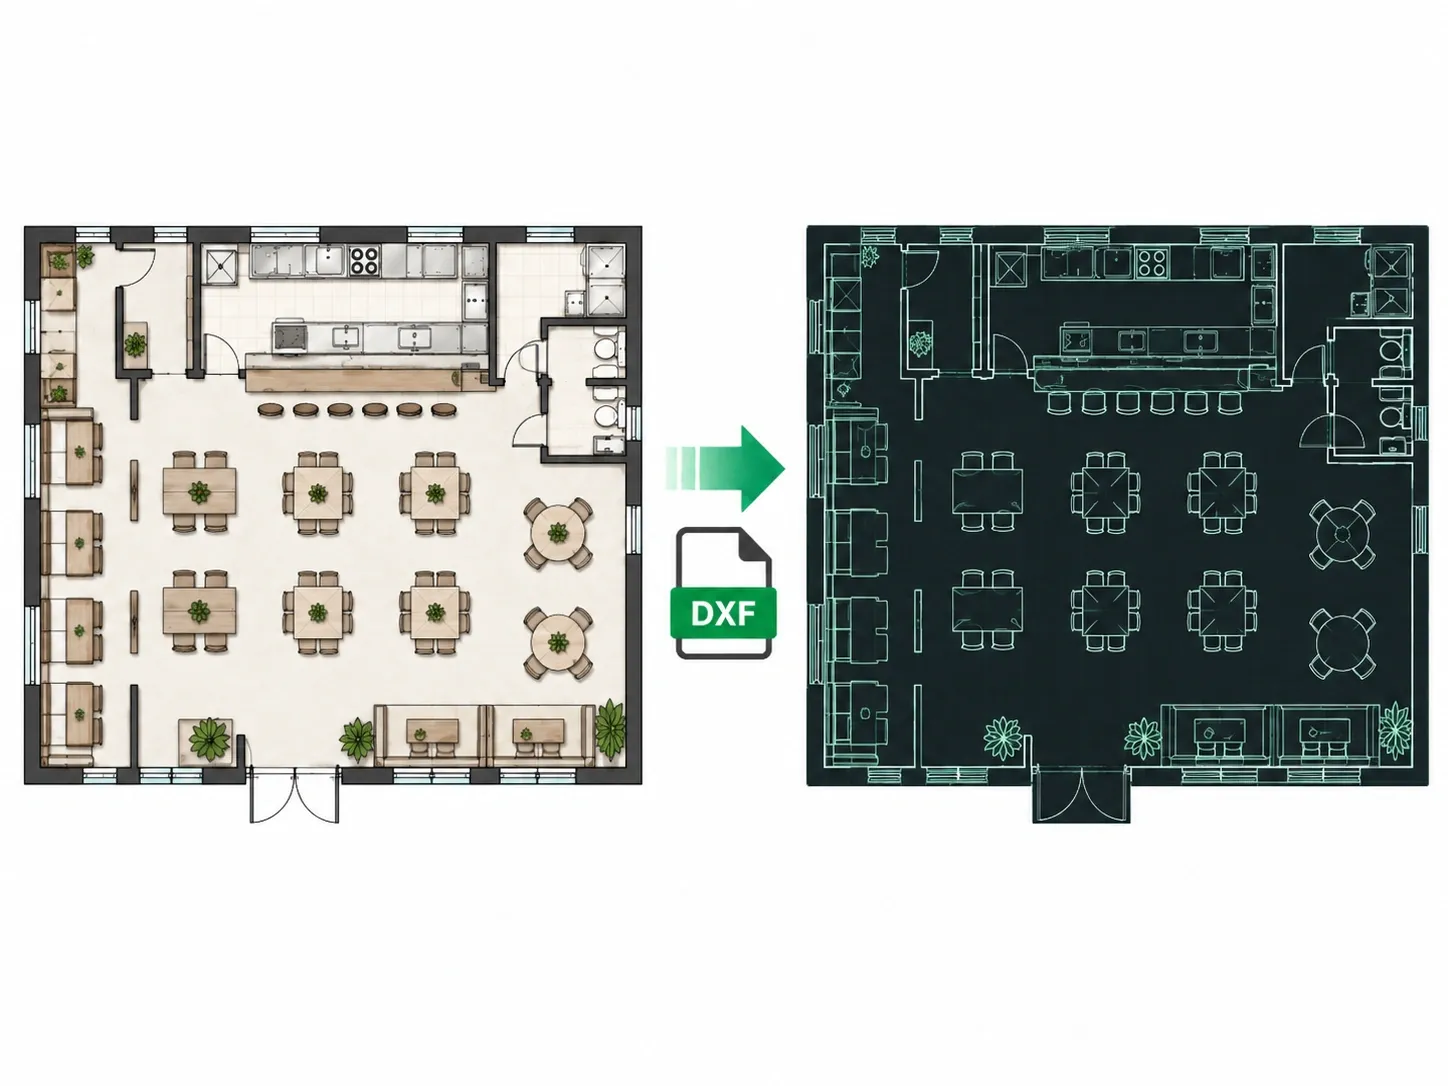
06 — Restaurant Floor Plan
Turn a restaurant floor plan into an editable DXF file for space planning and layout modifications.
What Users Say About Our DXF Converter
I needed to convert an old floor plan image into a CAD-editable file. The DXF conversion saved me a lot of manual tracing.
I uploaded my floor plan image and converted it into a DXF file without having to redraw the layout from scratch.
The conversion makes it much easier to move from an image-based floor plan to an editable CAD workflow.
Frequently Asked Questions About DXF Conversion
What is a DXF converter?
A DXF converter is a tool that converts drawings or images into DXF files that can be opened and edited in CAD software. FloorDesign.ai focuses on converting floor plan images into editable DXF drawings.
Can I convert a floor plan image to DXF?
Can I convert JPG to DXF online?
Can I convert PNG to DXF?
What image formats can I convert to DXF?
Can I convert a floor plan to CAD?
Is the converted DXF file editable?
How accurate is image to DXF conversion?
Ready to Convert Your Floor Plan to DXF?
Turn your floor plan image into an editable, CAD-ready DXF file online in just a few steps.