Image to Floor Plan AI
Convert room photos and house images into 2D floor plans with AI. Upload an image and generate a clean architectural floor plan in seconds.
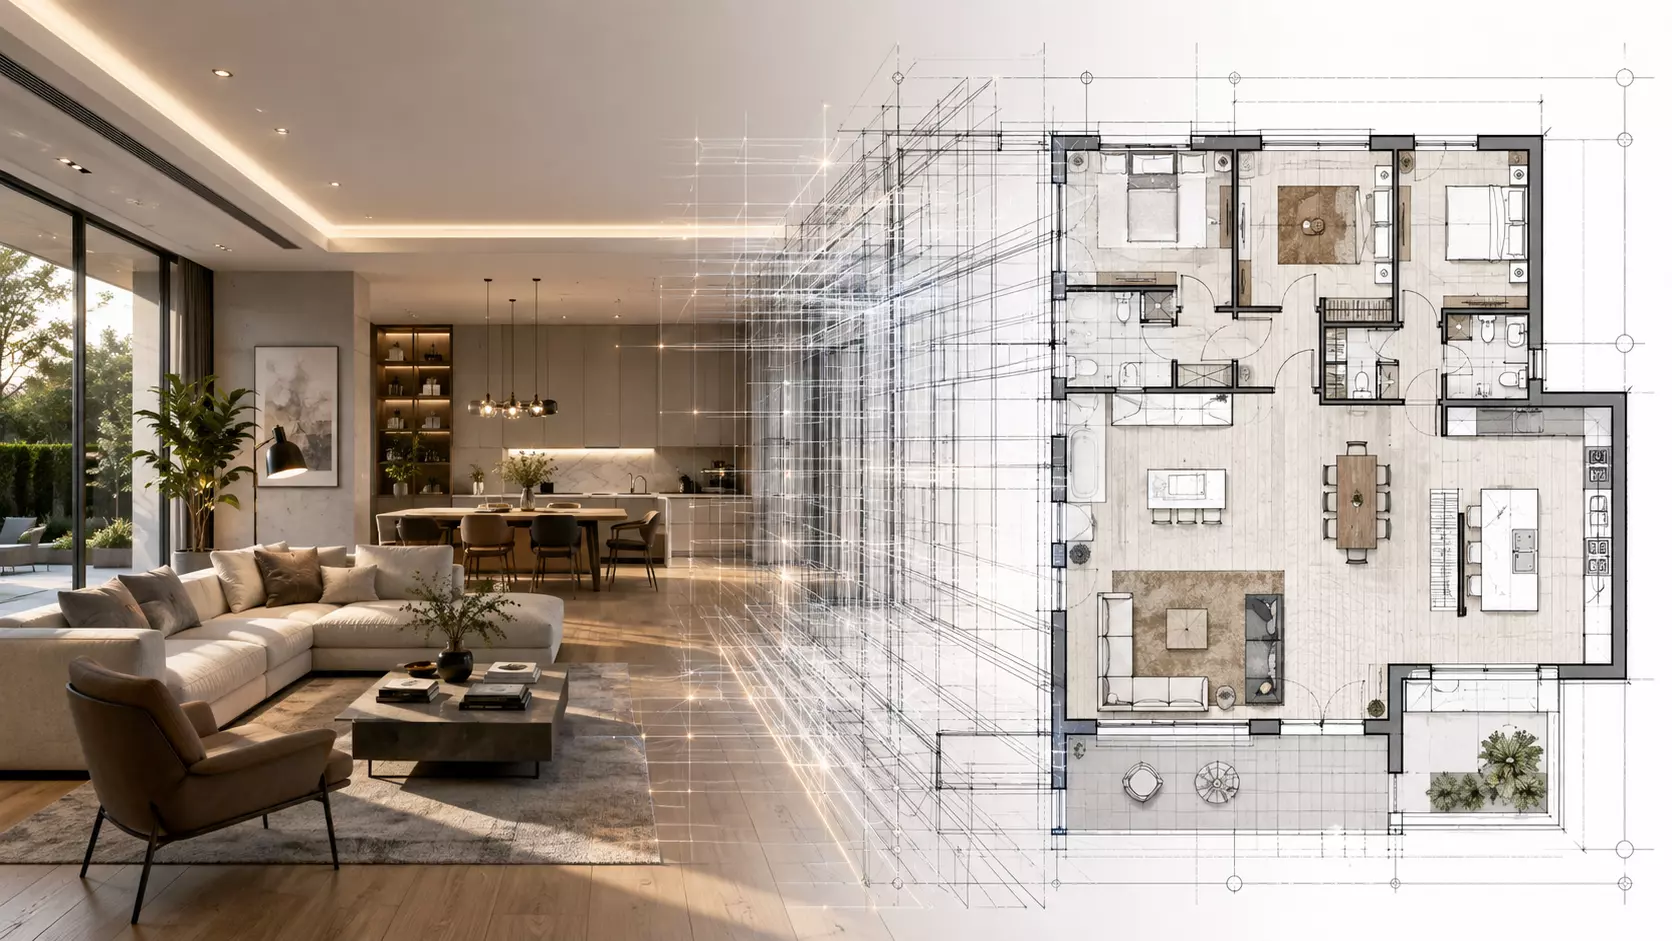
How to Convert an Image into a Floor Plan
Create a 2D floor plan from an image in three simple steps.
Upload Your Image
Upload a room photo, house image, property image, or architectural sketch. AI analyzes visible elements including walls, doors, windows, furniture placement, and spatial relationships. A clearer image helps generate better floor plan results.
Customize Your Floor Plan
Choose your preferred floor plan style and add optional design instructions. You can customize room labels, furniture layout, drawing style, and layout preferences.
Generate Your AI Floor Plan
Click generate and AI converts your image into a clean 2D floor plan. Create professional-looking floor plan designs from images within seconds.
Why Choose Our Image to Floor Plan AI?
Convert Images into Floor Plans Faster with AI
Transform Photos into 2D Floor Plans
Turn room photos and house images into organized floor plan layouts without manually measuring and drawing. AI analyzes visible spatial structures and creates a floor plan concept automatically.
Generate Floor Plans from Images
Create floor plan concepts based on visible walls, doors, windows, and furniture arrangements. Visualize room layouts and spatial relationships more clearly.
Create Different Floor Plan Styles
Generate floor plans in multiple visual styles: Minimal, Blueprint, Architectural, and Hand Drawn. Choose a style that matches your presentation needs.
AI-Powered Floor Plan Generator
Create floor plans quickly without complicated CAD software. If you want to generate a new layout from room requirements instead of converting an image, use our AI Floor Plan Generator.
Simple Online Workflow
Upload your image, customize your preferences, and generate a floor plan online. No professional drafting skills are required.
Plan Renovations with AI Floor Plans
Use AI-generated floor plan concepts to explore space changes before remodeling. Compare room arrangements, furniture placement, and layout ideas to support renovation and interior planning.
Image To Floor Plan Showcase
See how AI transforms different images into clean floor plan designs.
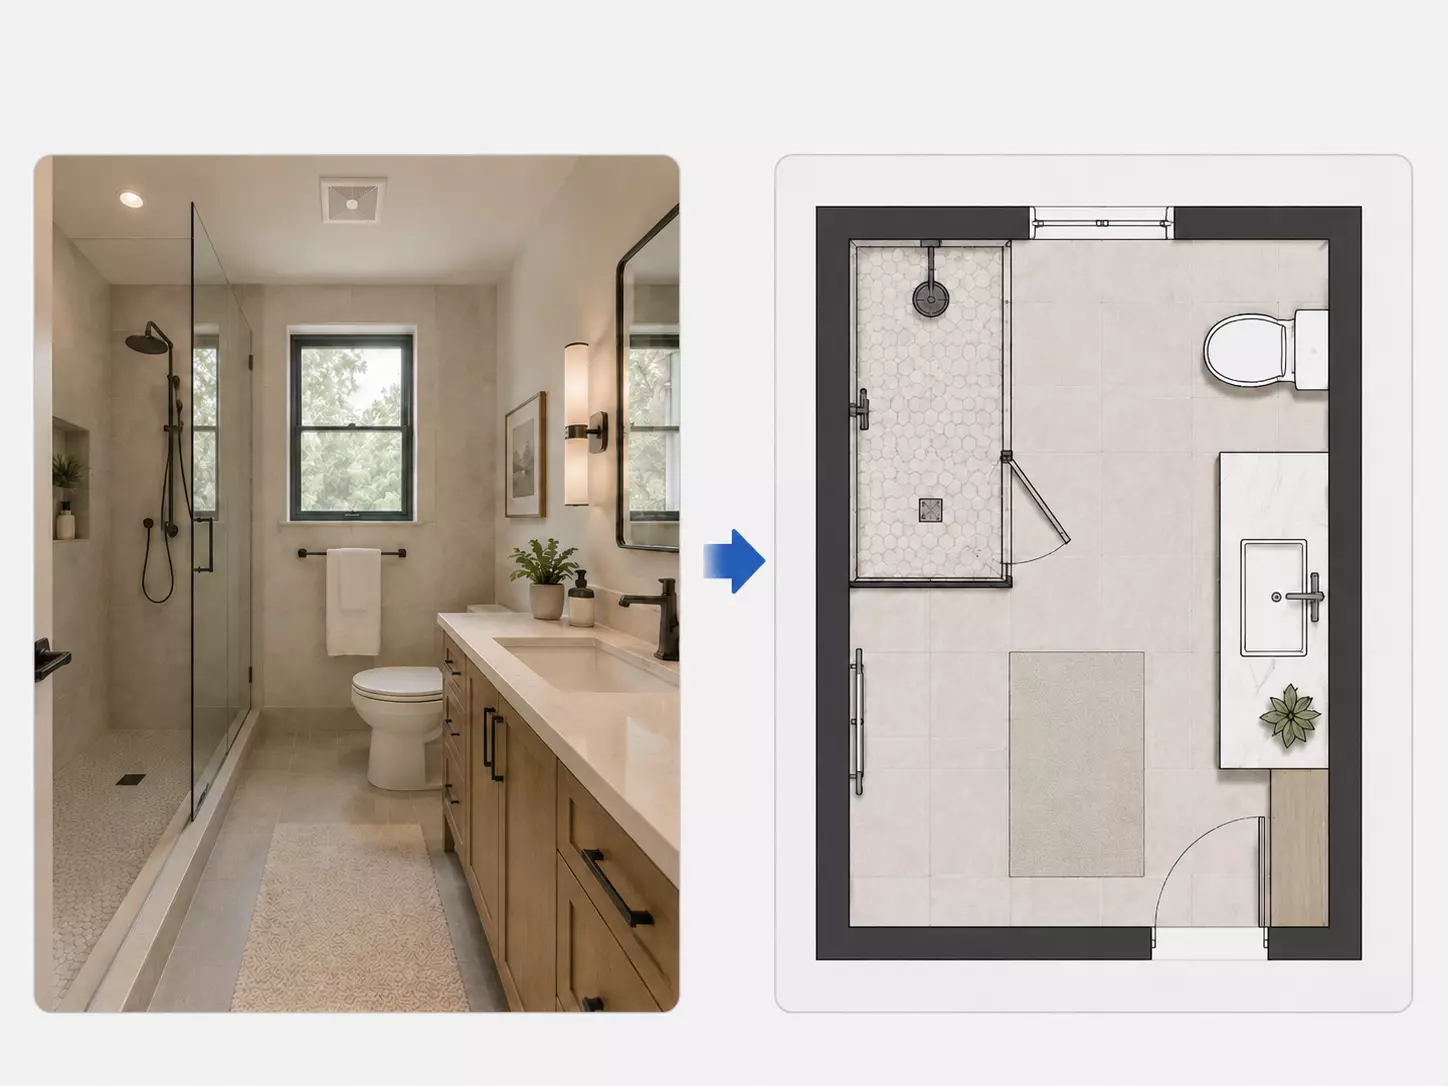
Bathroom Image to Floor Plan
Generate bathroom floor plan layouts from bathroom images with fixture placement and spatial details.
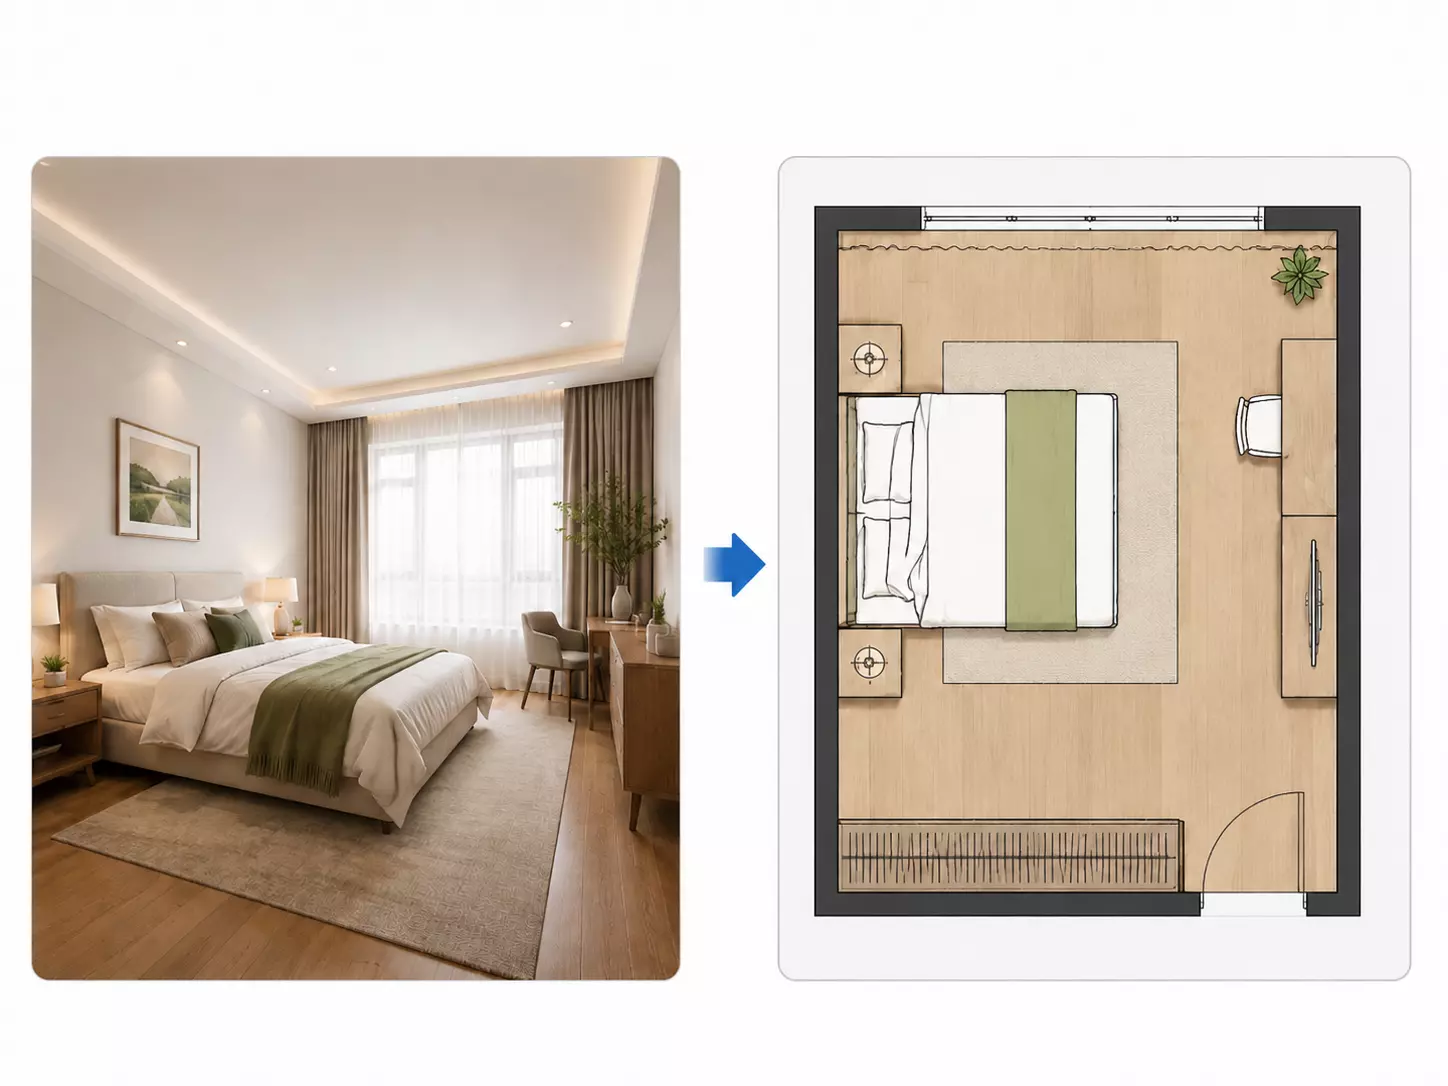
Room Photo to Floor Plan
Convert a room photo into a simple floor plan showing walls, doors, furniture, and spatial layout.
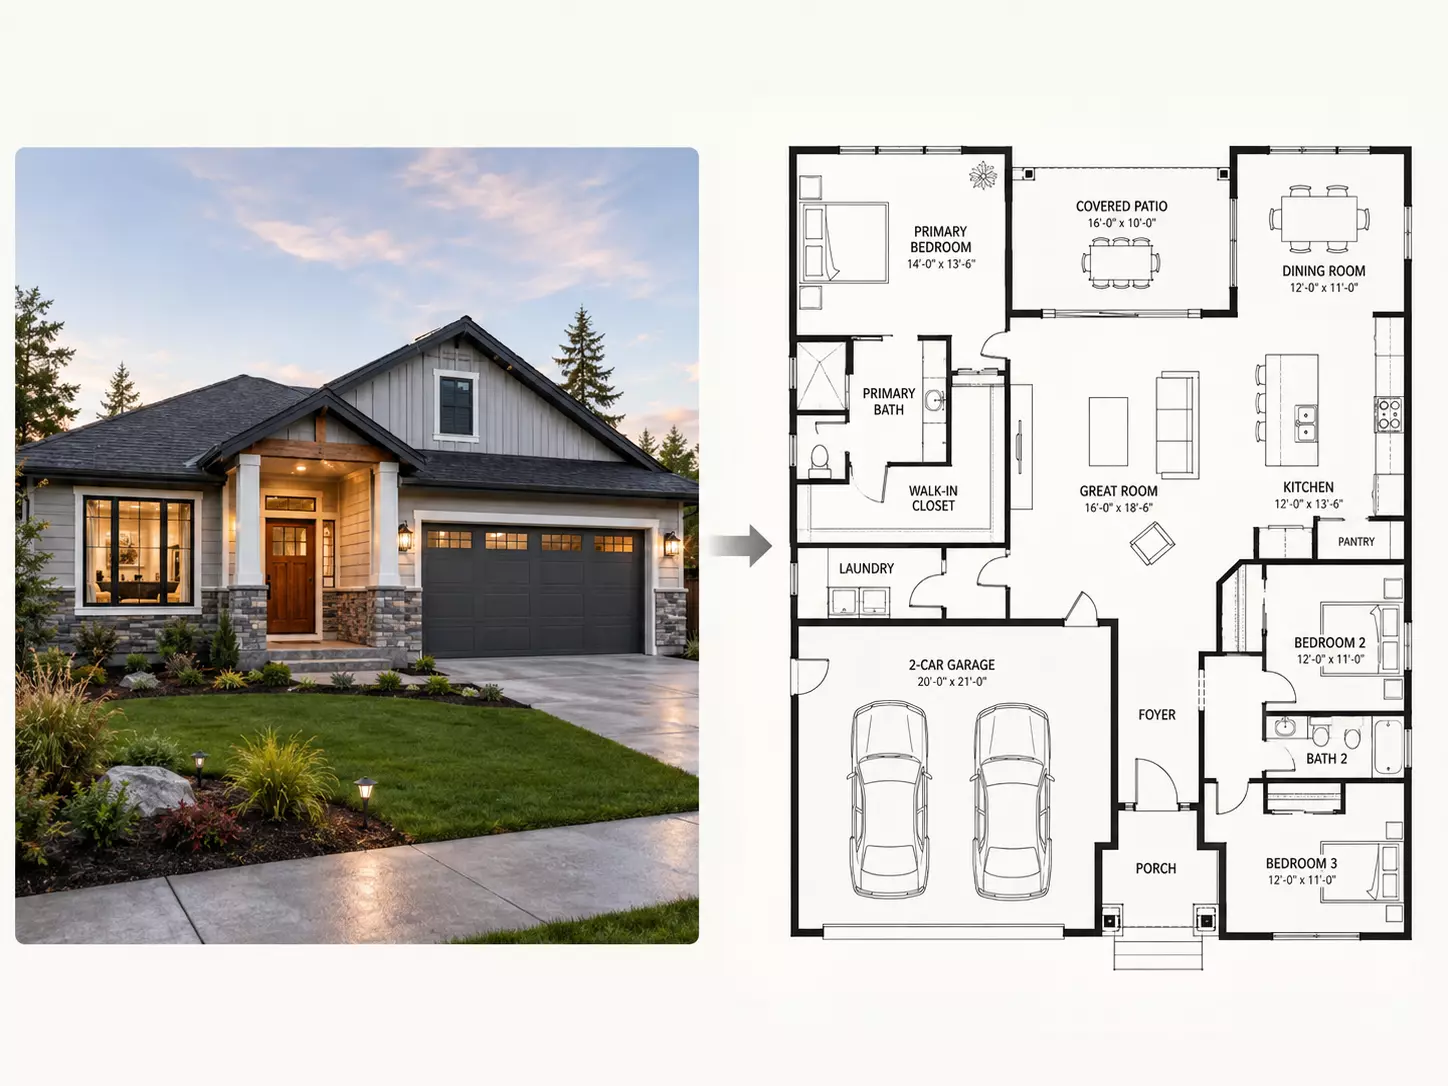
House Image to Floor Plan
Generate a house floor plan concept from property images and visualize the overall layout.
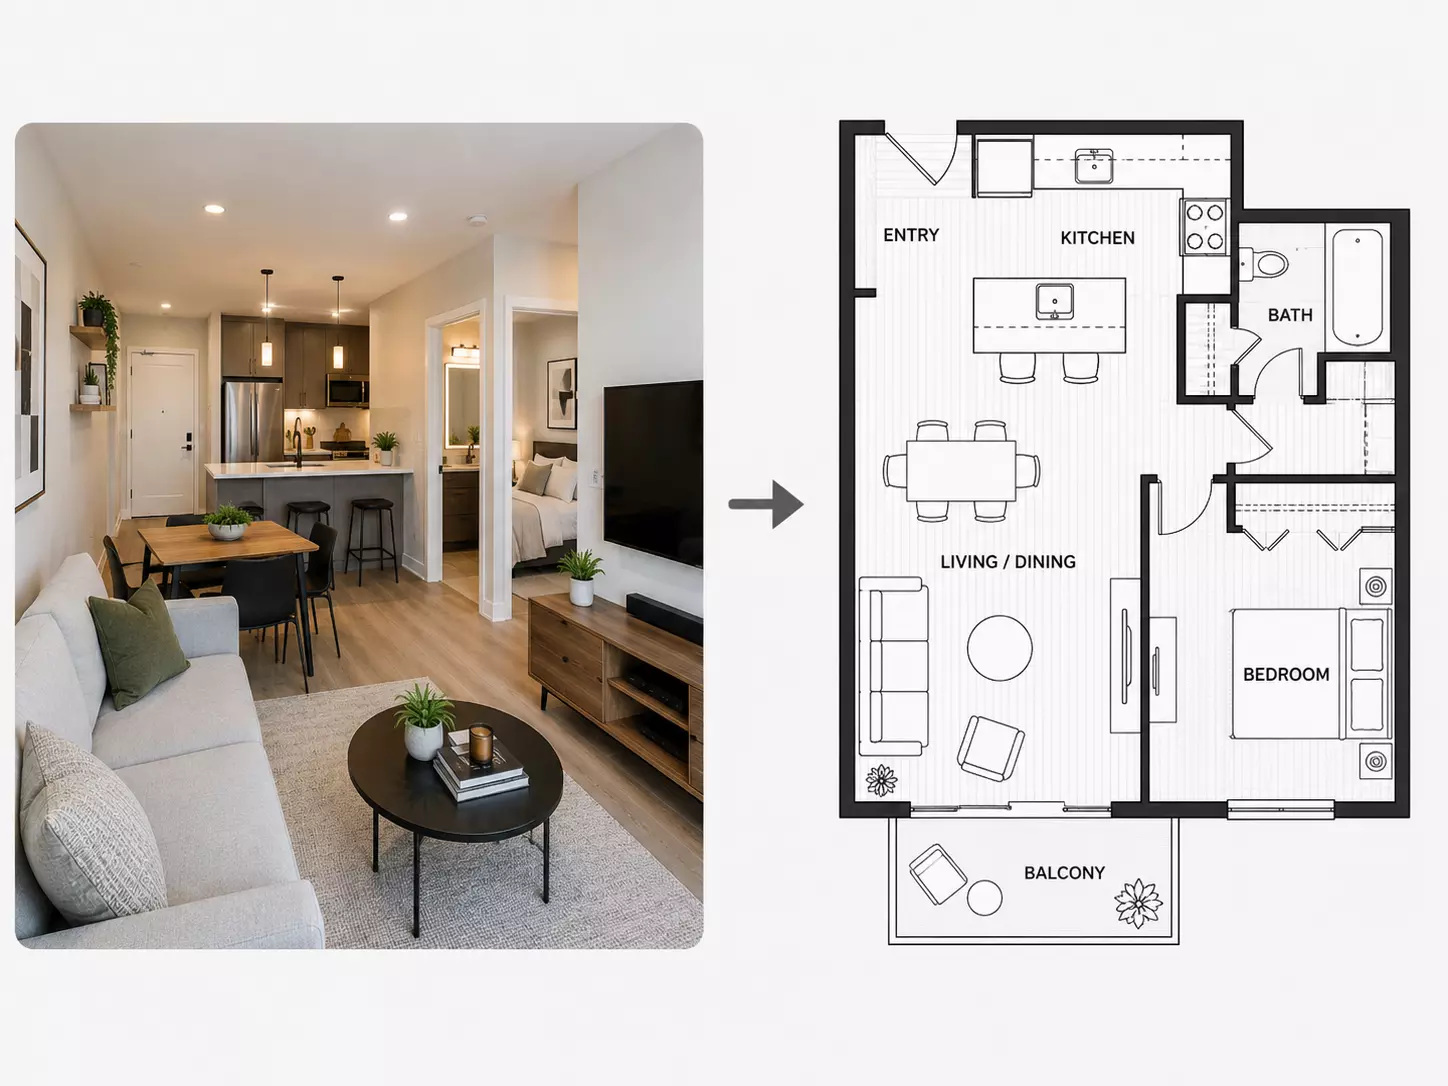
Apartment Photo to Floor Plan
Transform apartment photos into organized floor plan layouts for better space understanding.
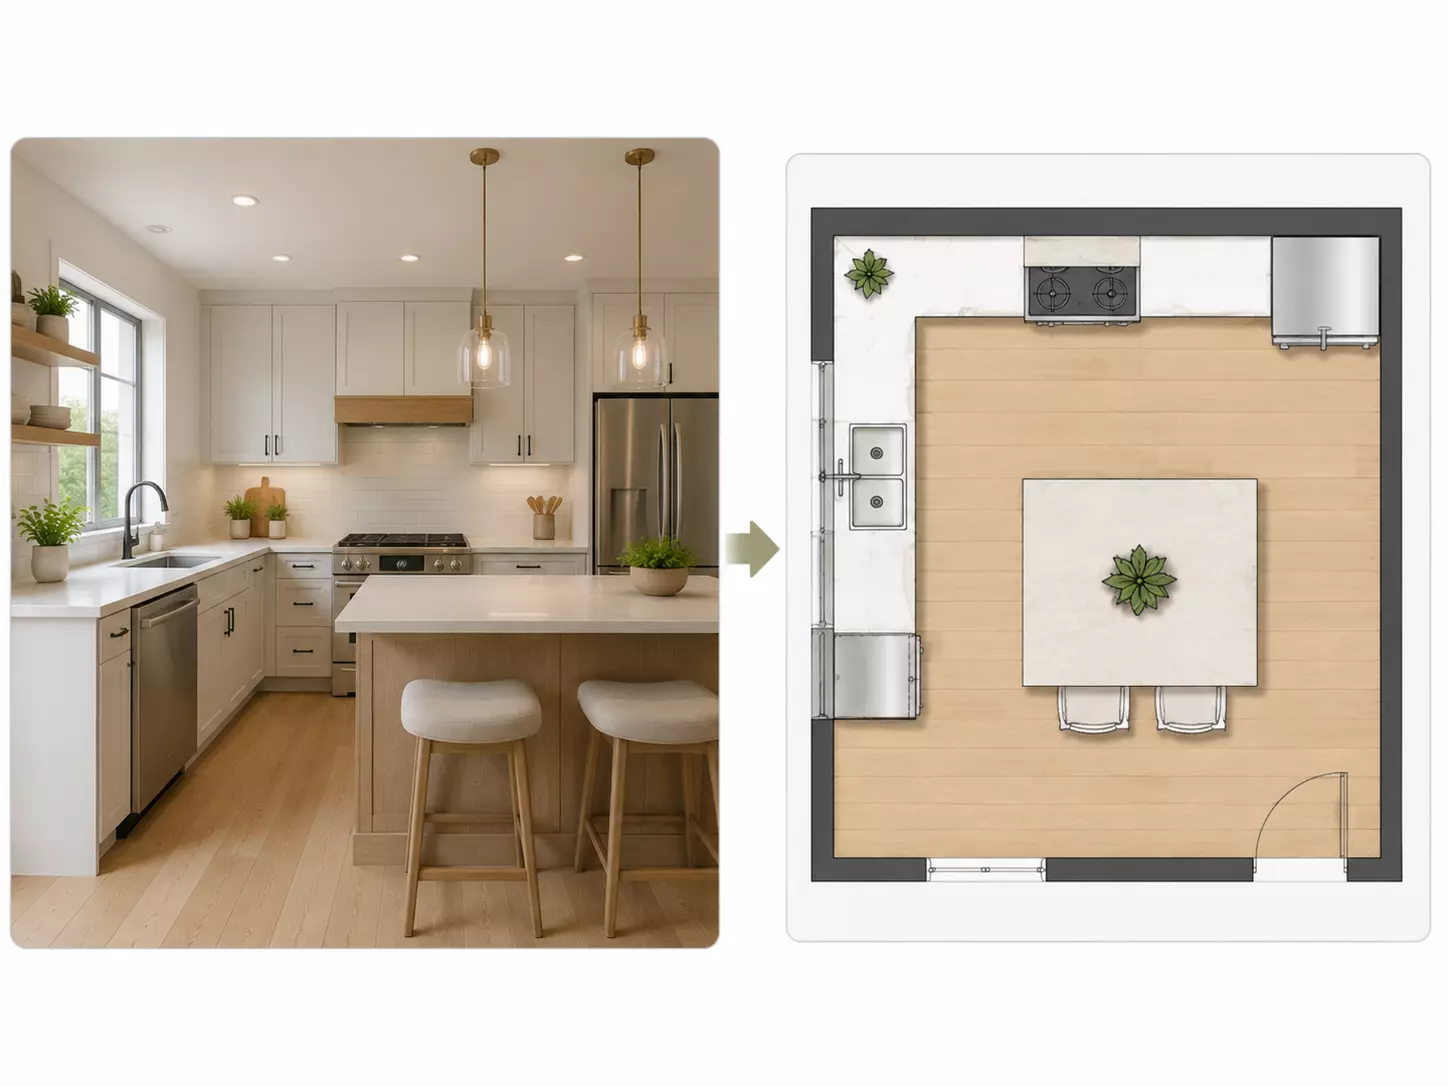
Kitchen Image to Floor Plan
Convert kitchen design images into floor plan concepts with cabinet layouts, appliances, and functional zones.
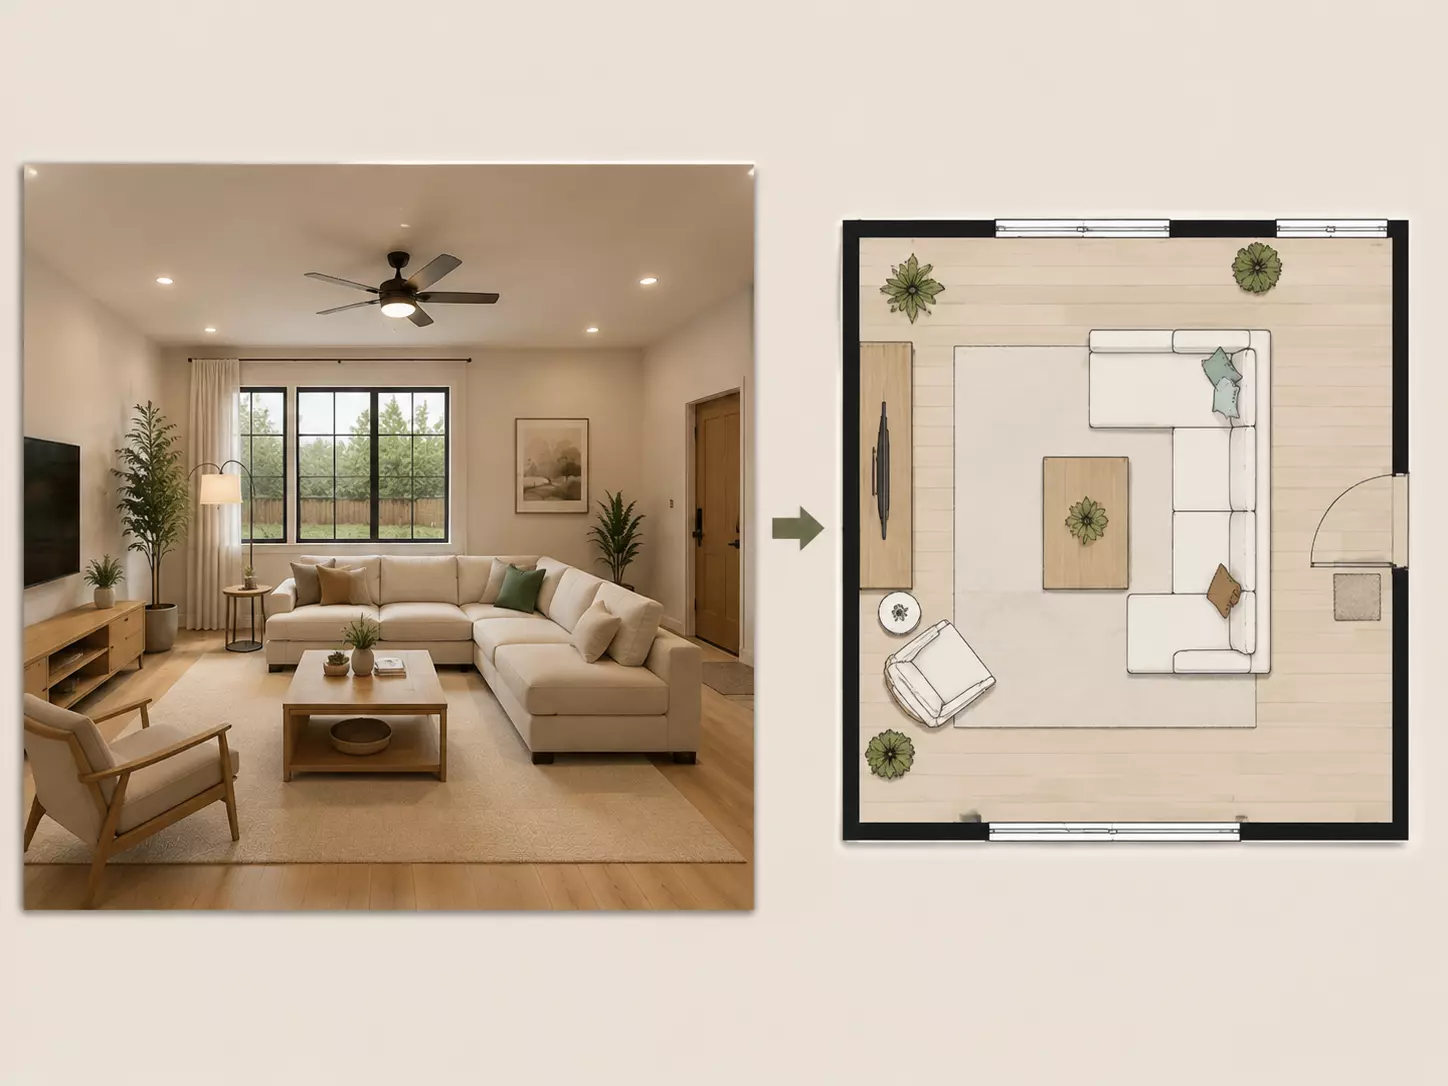
Real Estate Image to Floor Plan
Help buyers and agents understand property layouts from images.
What Users Say
I uploaded a room photo and quickly got a clear floor plan layout. It helped me understand the space better.
This tool saves time when creating early layout concepts from property images.
The AI-generated floor plans help visualize spaces quickly without creating drawings manually.
Image To Floor Plan FAQ
Answers to common questions about image to floor plan.
What is Image to Floor Plan AI?
Image to Floor Plan AI is a tool that converts photos, images, and sketches into 2D floor plans using artificial intelligence. It analyzes visible spatial information and creates a clean floor plan layout.
How do I convert an image into a floor plan?
Can AI create a floor plan from a room photo?
What images work best for generating floor plans?
Can I convert a house image into a floor plan?
Can I create a floor plan from a sketch?
Is the generated floor plan accurate for construction?
Turn Your Image into a Floor Plan
Convert room photos, house images, and sketches into AI-generated floor plans. Upload your image and visualize your space in seconds.