AI Restaurant Floor Plan
Design restaurant layouts with AI for better space planning.
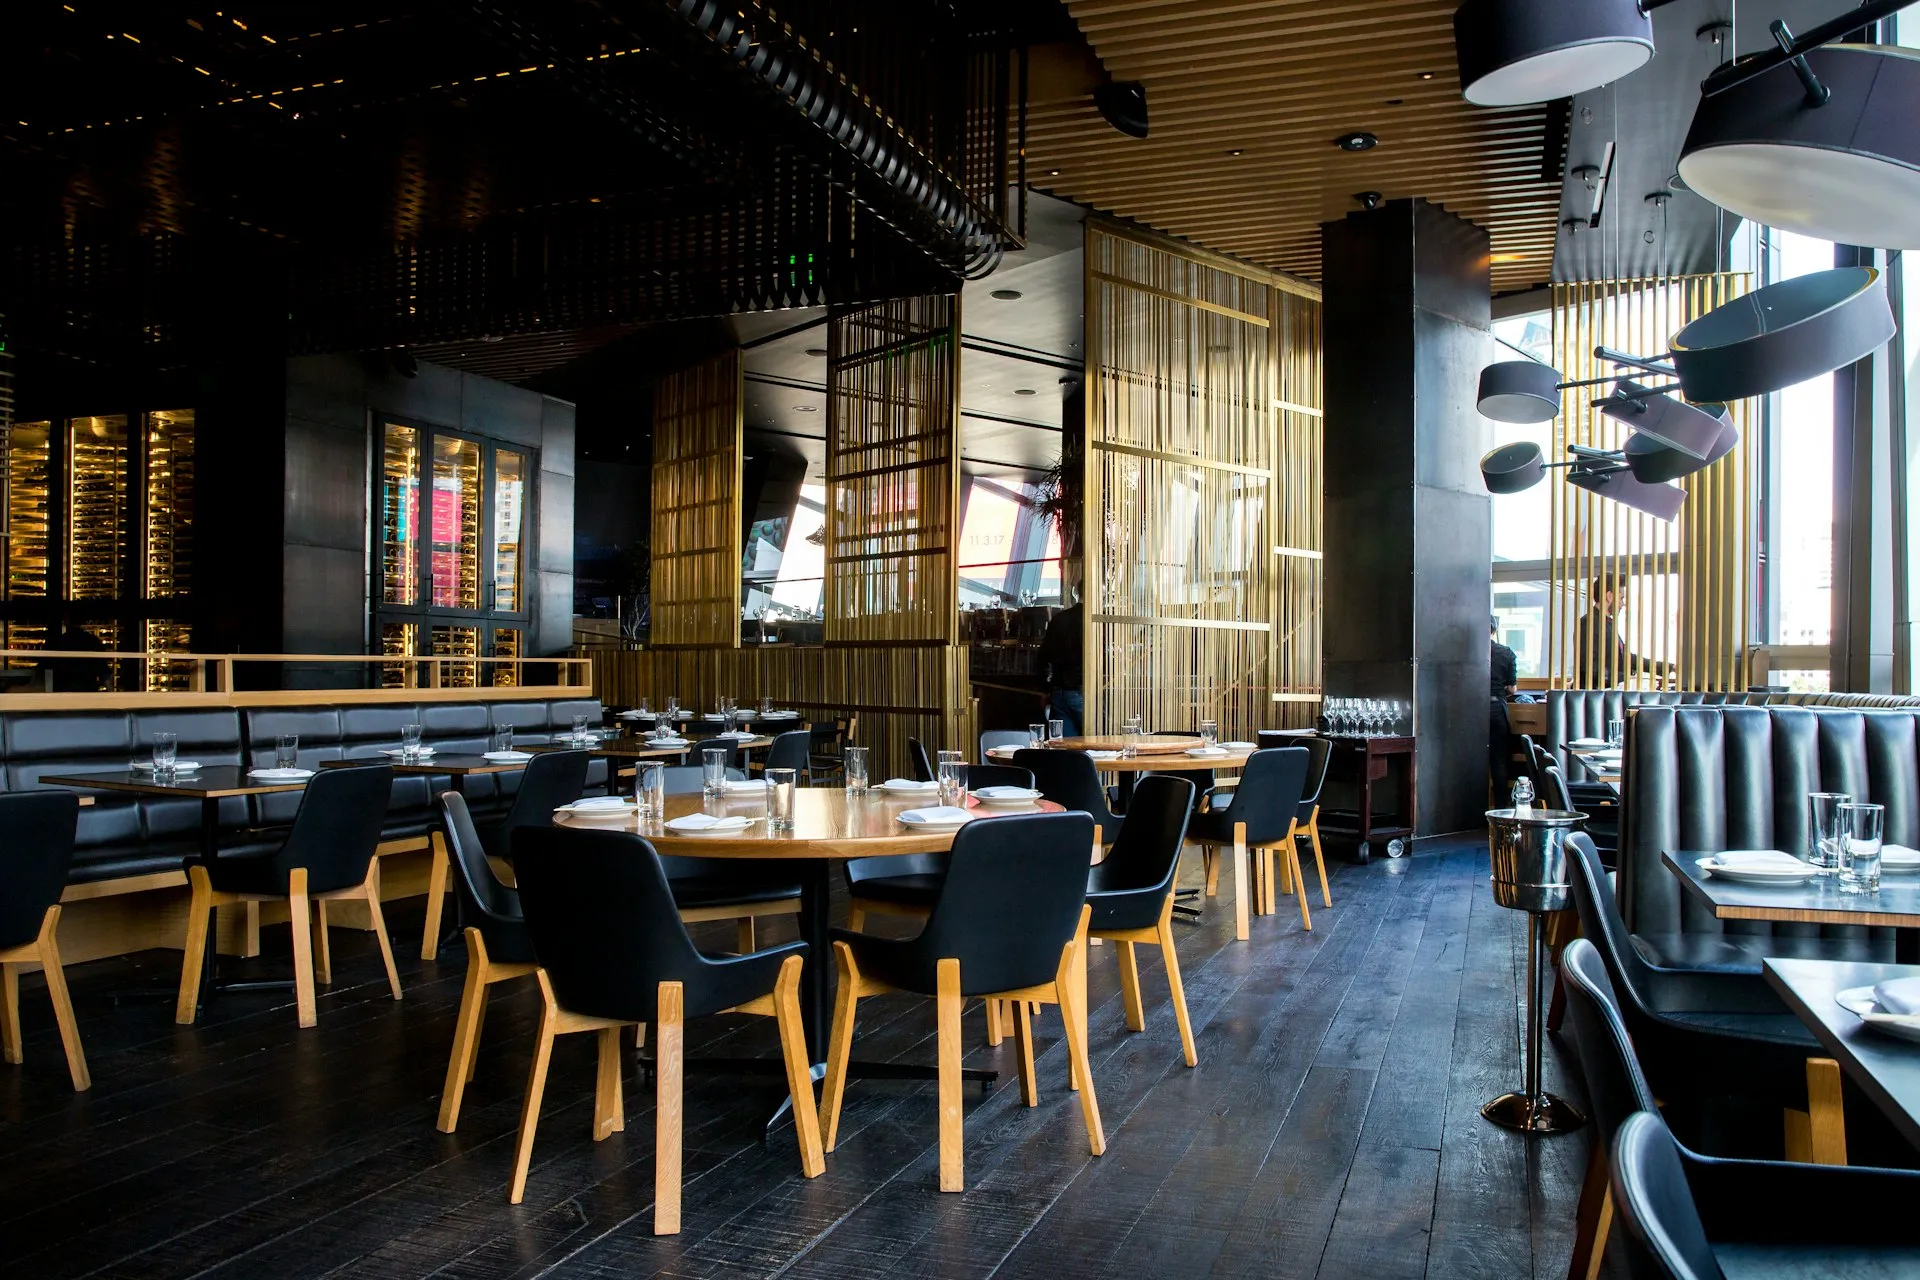
How to Create a Restaurant Floor Plan with AI
Create accurate restaurant layouts online in just a few minutes.
Enter Your Restaurant Information
Add your restaurant size, dimensions, and layout requirements. FloorDesign.ai analyzes your information to create a suitable restaurant layout.
Customize Your Restaurant Layout
Choose your restaurant type and adjust important areas including seating zones, kitchen placement, and customer flow.
Generate Your Restaurant Floor Plan
Our AI restaurant floor plan generator creates a professional layout that helps you visualize your restaurant design before building.
Why Choose AI Restaurant Floor Plan Design?
Create stunning restaurant layouts with our free AI restaurant floor plan tool.
AI Restaurant Floor Plan from a Concept
Enter your restaurant dimensions, choose a layout style, and instantly generate a professional restaurant floor plan with AI.
Multiple Restaurant Layout Styles
Explore 6+ professional styles, including Fine Dining, Casual Dining, Fast Food, Cafe, Bar & Restaurant, and Buffet configurations.
Professional Floor Plan Results
Generate high-quality restaurant layouts that help you plan dining areas, kitchens, bars, and service zones before construction.
Instant Layout Variations
Create multiple restaurant floor plan concepts in seconds and compare different seating arrangements, kitchen layouts, and customer flow patterns.
Easy Space Planning & Optimization
AI helps you optimize dining capacity, kitchen workflows, bar placement, and customer movement for maximum operational efficiency.
Free & Easy to Use
No CAD experience required. Enter your dimensions, choose your restaurant type, and generate AI restaurant floor plans in minutes.
Restaurant Floor Plan Design Showcase
Explore AI-generated restaurant floor plan designs created by restaurant owners and designers.
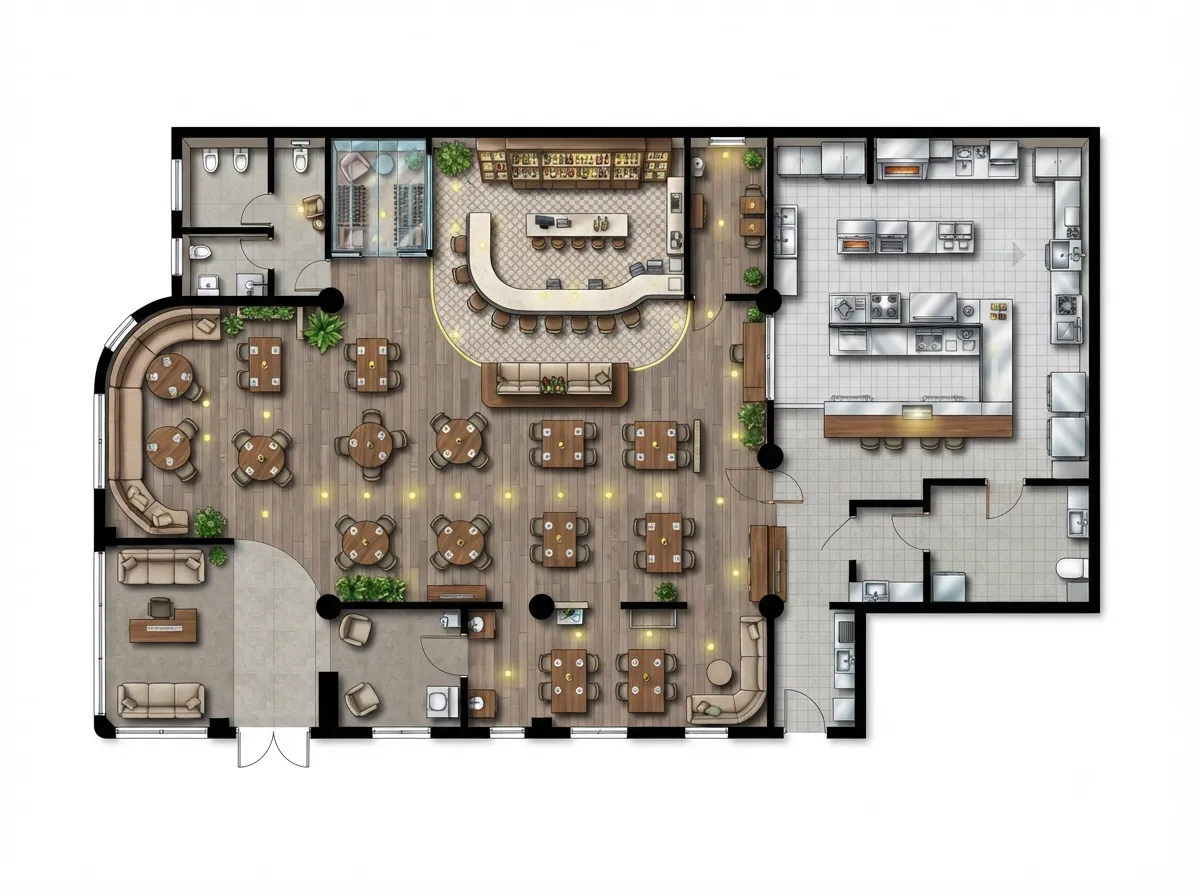
Fine Dining Restaurant Layout
Elegant fine dining floor plan with private seating and bar area
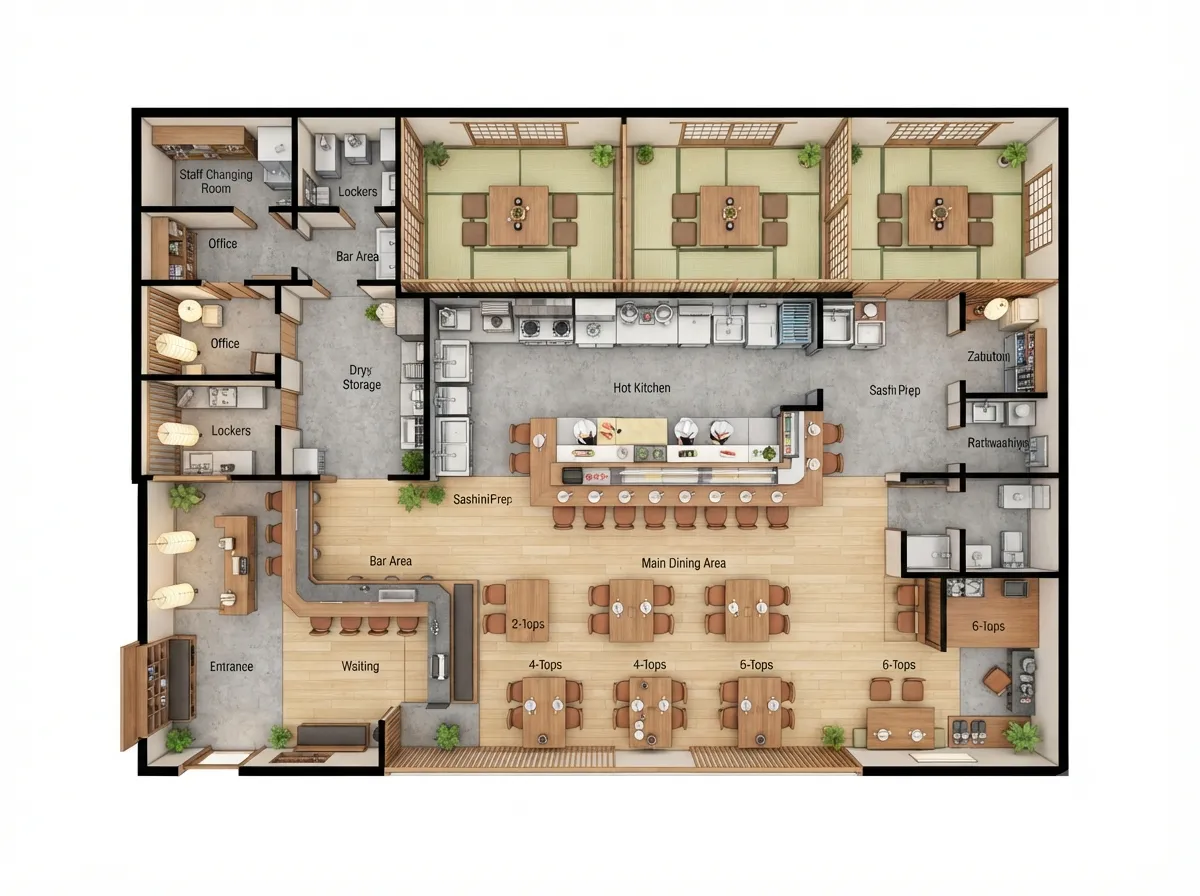
Casual Dining Restaurant Plan
Open kitchen layout with optimized seating and customer flow
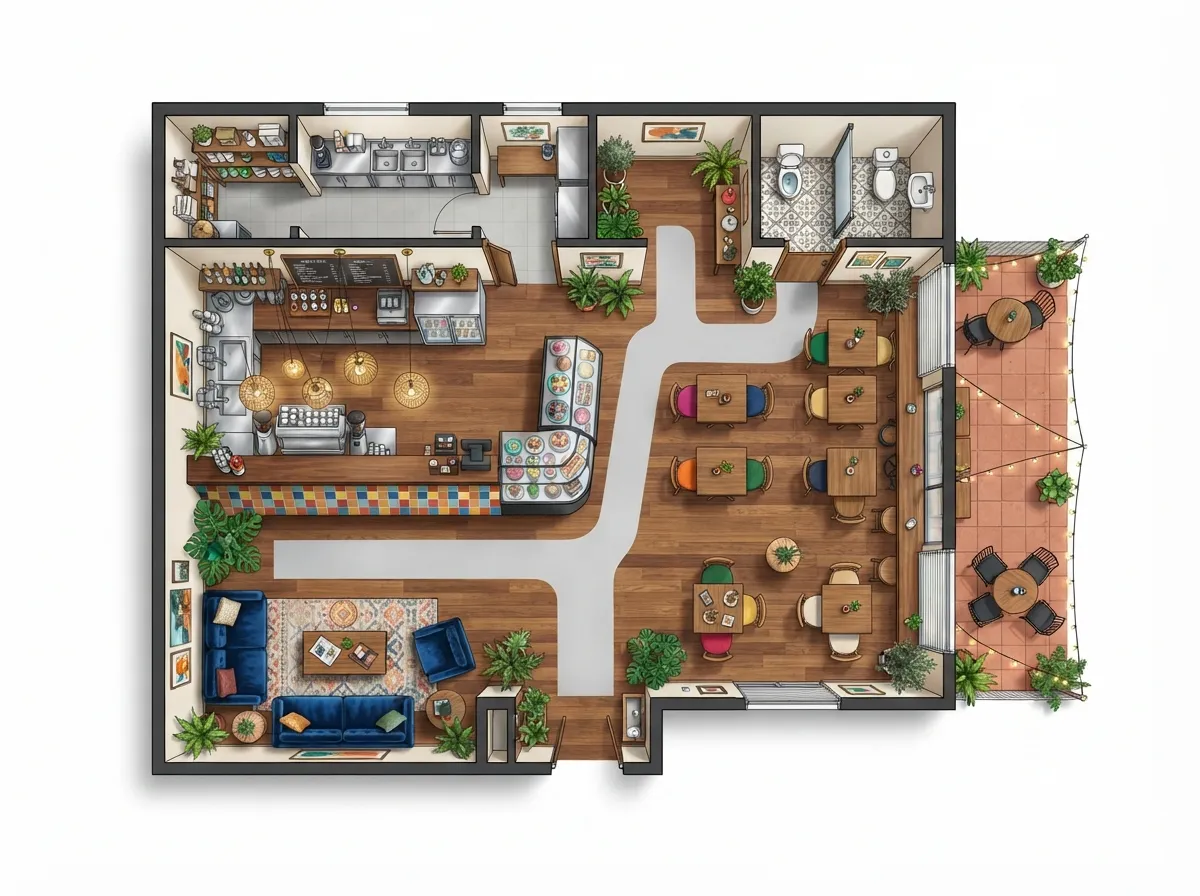
Bar & Restaurant Layout
Trendy bar layout with lounge seating and entertainment space
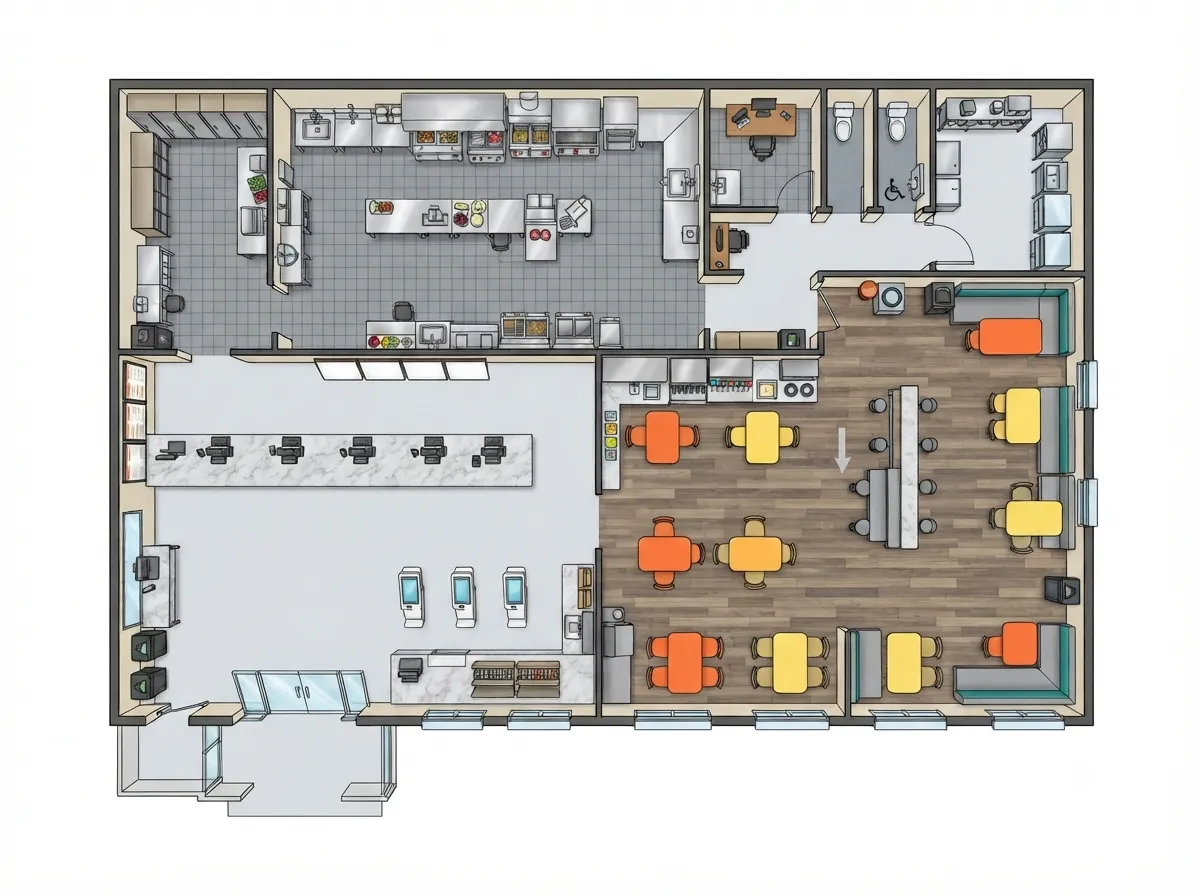
Fast Food Restaurant Floor Plan
Efficient counter-service layout with optimized kitchen workflow
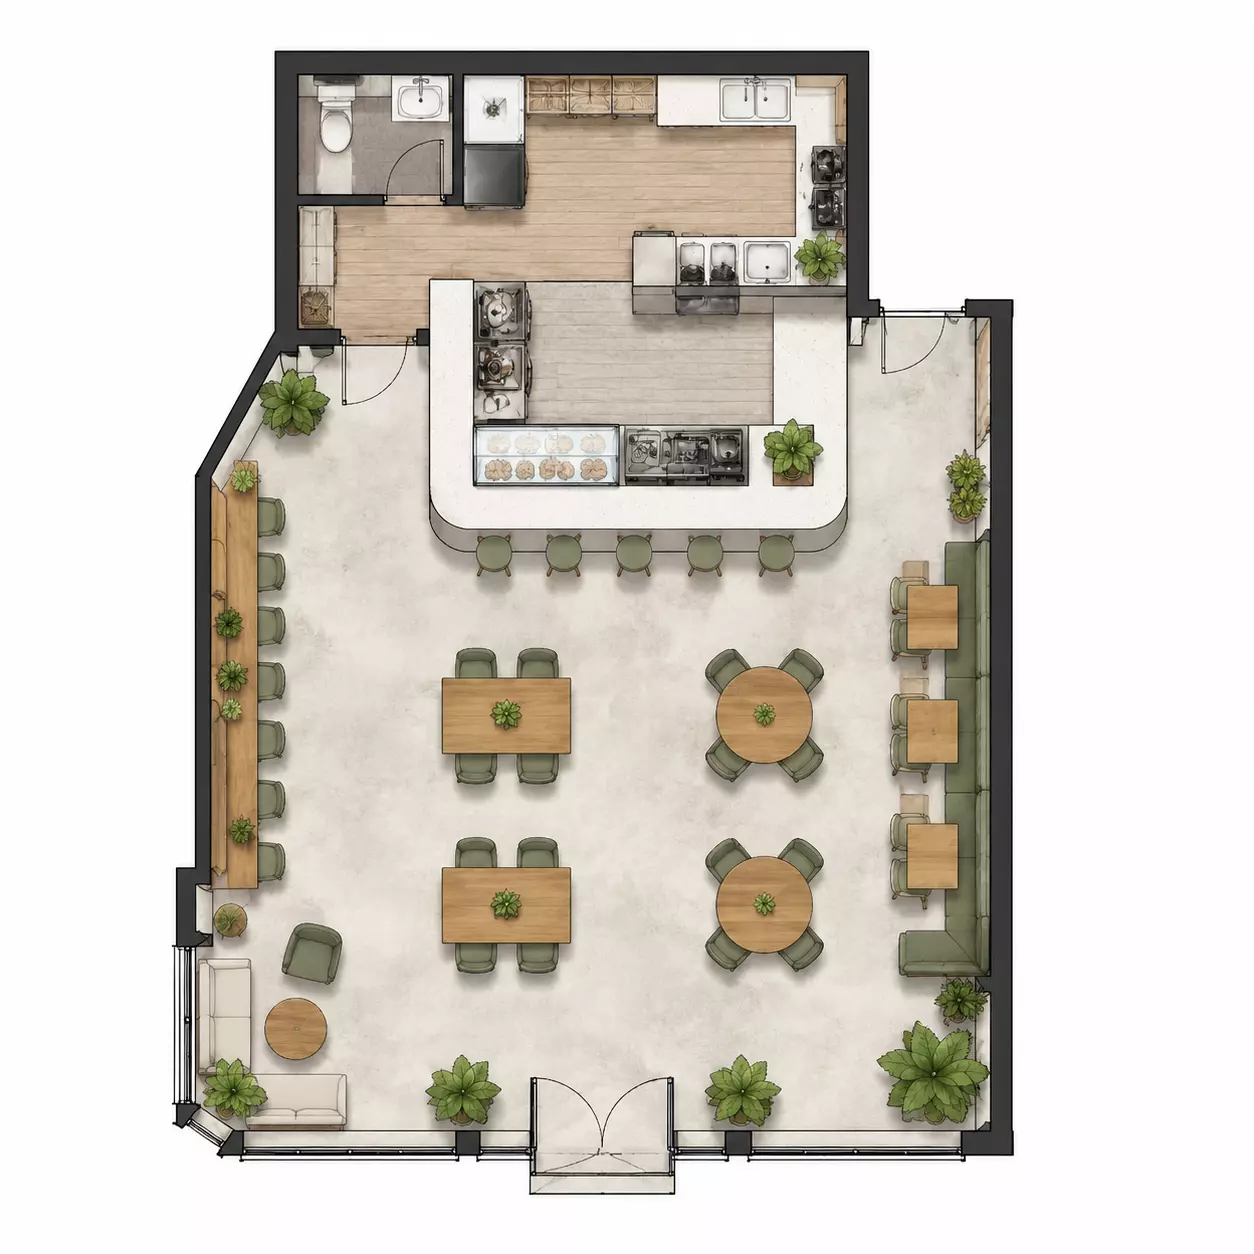
Cafe Floor Plan Design
Cozy cafe layout with counter seating and relaxing atmosphere
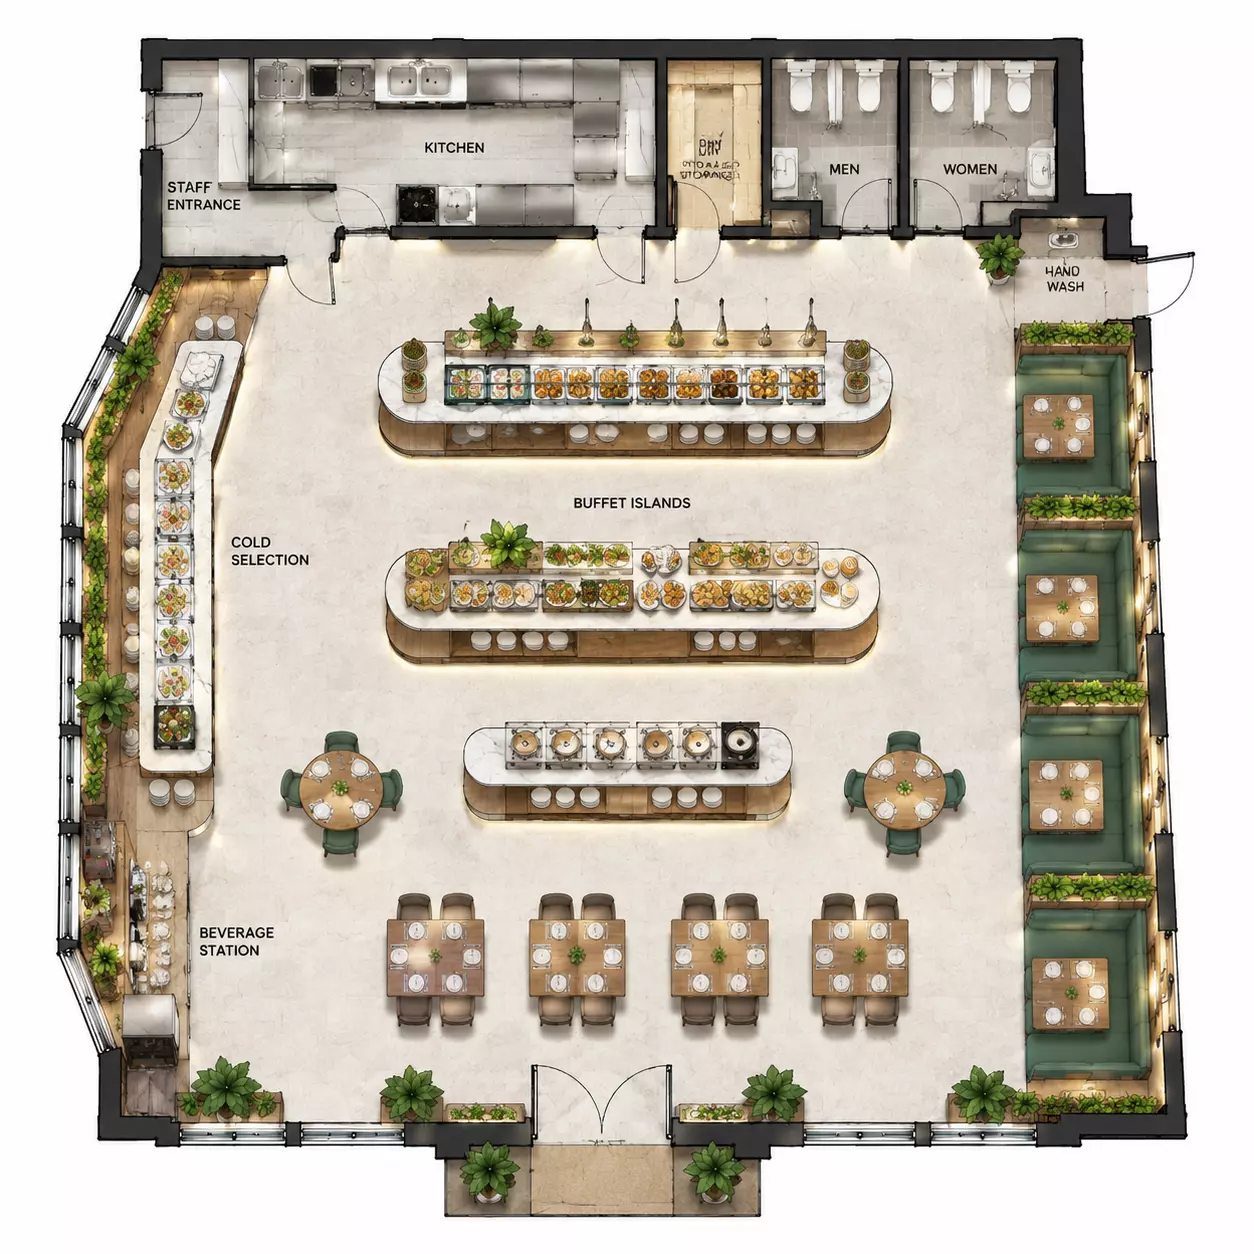
Buffet Restaurant Layout
Spacious buffet layout with food stations and comfortable dining area
What Users Say About AI Restaurant Floor Plans
I designed my entire restaurant layout in minutes. The AI restaurant floor plan tool saved me weeks of planning and thousands in design fees.
As a restaurant consultant, this AI floor plan maker helps my clients visualize their space before signing leases. Incredibly helpful for planning dining capacity.
I compared several kitchen layouts before choosing one for my cafe. Being able to generate multiple AI restaurant floor plans from the same space saved me so much time.
Restaurant Floor Plan FAQ
Answers to common questions about designing restaurant floor plans with AI.
What is a restaurant floor plan?
A restaurant floor plan is a visual layout that shows how different areas of a restaurant are arranged, including dining areas, kitchens, seating, entrances, storage, and restrooms.
How do I create a restaurant floor plan?
What should a restaurant floor plan include?
Can AI generate a restaurant floor plan?
What is the best layout for a small restaurant?
Is there a free restaurant floor plan generator?
Create Your Restaurant Floor Plan Today
Turn your restaurant ideas into professional layouts with FloorDesign.ai. Create an AI-powered restaurant floor plan in minutes and visualize your future restaurant design before construction.