AI Office Floor Plan Designer
Customize your office dimensions and features to generate the perfect floor plan with AI.
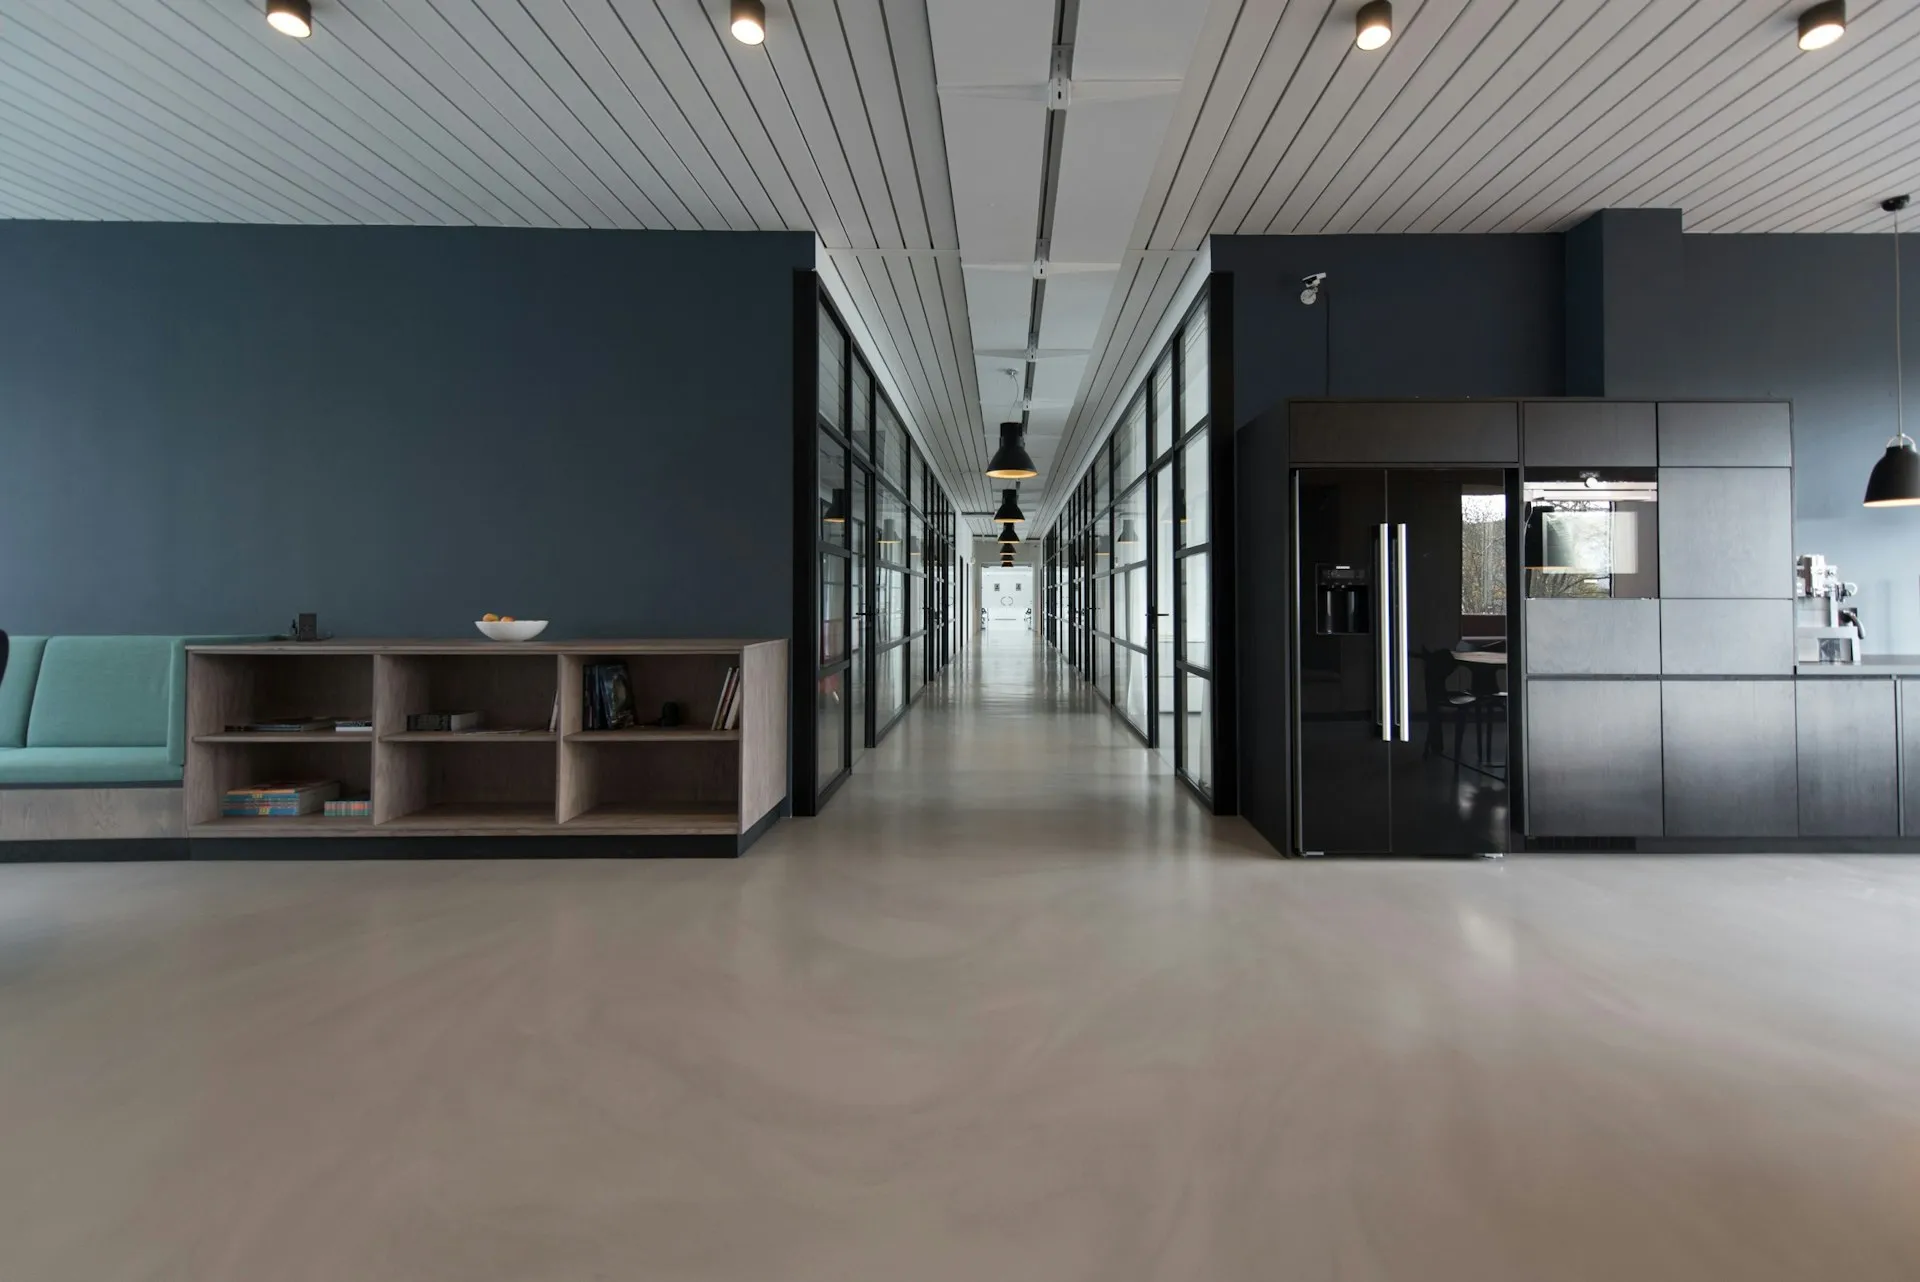
How to Create an Office Floor Plan with AI
Create your workspace layout in just a few minutes.
Enter Your Office Information
Add your office size, dimensions, and layout requirements. FloorDesign.ai analyzes your information to create a suitable office layout.
Customize Your Office Layout
Choose your office type and adjust important areas including workstations, meeting rooms, and collaboration zones.
Generate Your Office Floor Plan
Our AI office floor plan generator creates a professional layout that helps you visualize your workspace design before building.
Why Choose AI Office Floor Plan Design?
Create professional office layouts with our free AI office floor plan tool.
AI Office Floor Plan from Your Requirements
Enter your office dimensions, choose a layout type, and instantly generate a professional office floor plan with AI.
Multiple Office Type & Layout Options
Explore 6+ professional styles, including Open Plan, Private Office, Cubicle Layout, Hybrid Office, Coworking Space, and Executive Suite.
Professional Workspace Floor Plans
Generate high-quality office layouts that help you plan workstations, meeting rooms, reception areas, and collaboration zones effectively.
Instant Layout Variations
Create multiple office floor plan concepts in seconds and compare different workstation arrangements, meeting room placements, and traffic flow patterns.
Easy Space Planning & Optimization
AI helps you optimize workstation density, meeting room capacity, break area placement, and employee movement for maximum productivity.
Free & Easy to Use
No CAD experience required. Enter your dimensions, choose your office type, and generate AI office floor plans in minutes.
Office Floor Plan Design Showcase
Explore AI-generated office floor plan designs created by business owners and workplace designers.
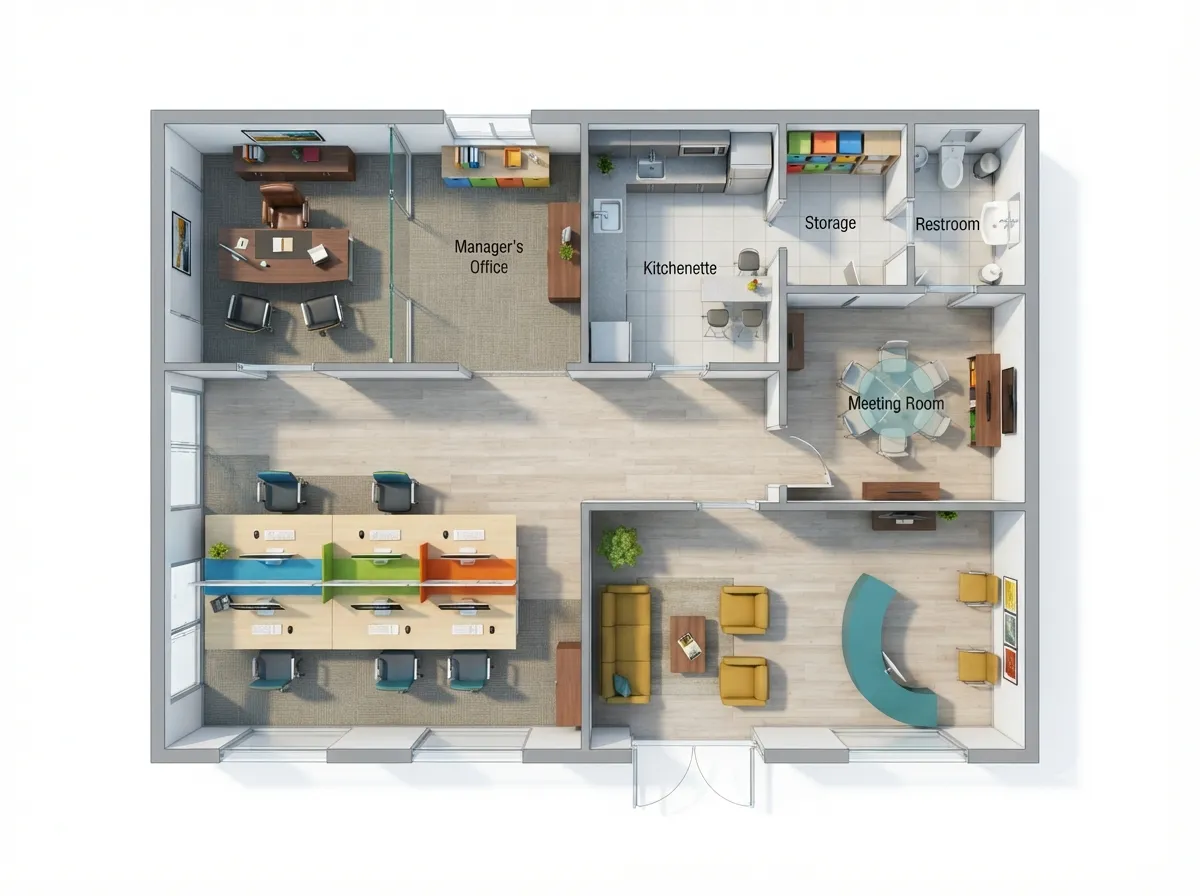
Open Plan Office Layout
Modern open workspace with collaborative zones and flexible seating.
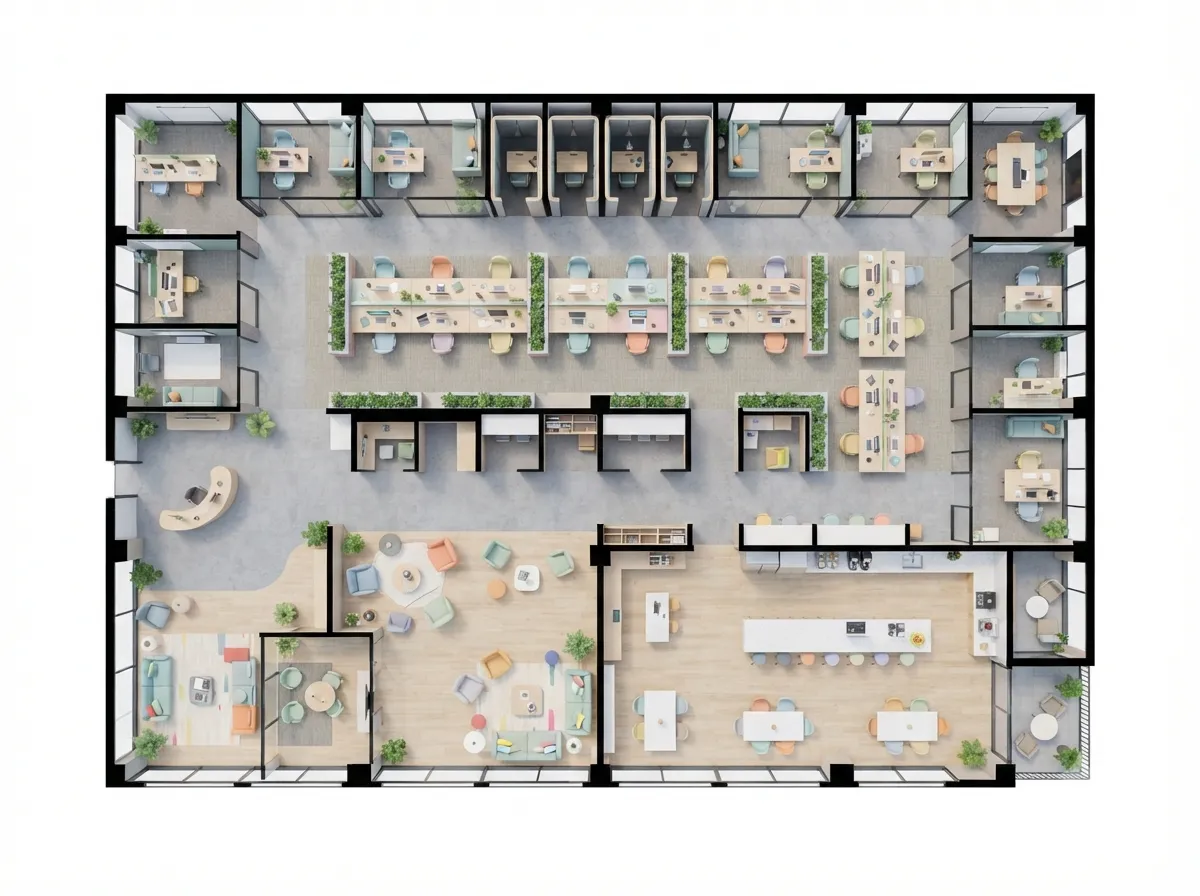
Private Office Layout
Professional private office design with executive suites and meeting rooms.
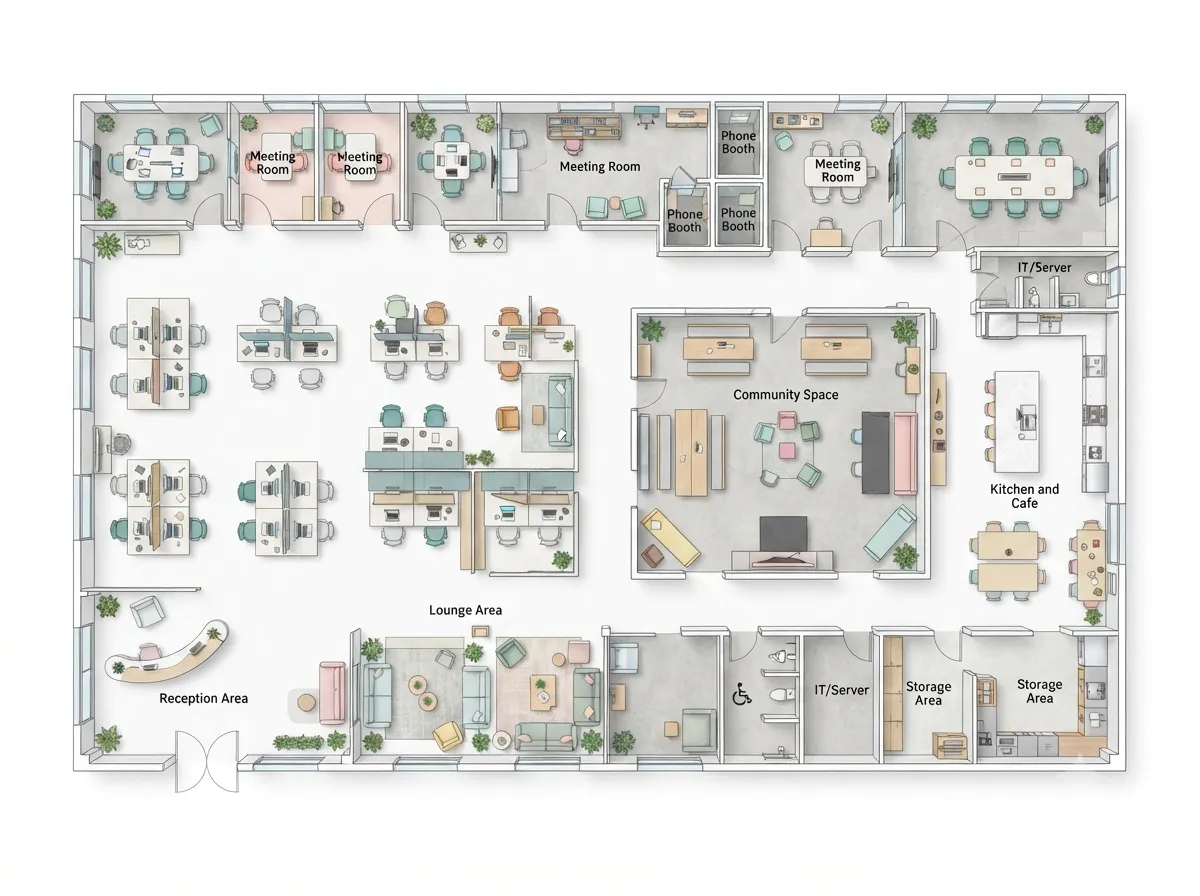
Cubicle Office Layout
Efficient cubicle-based workspace with optimized traffic flow.
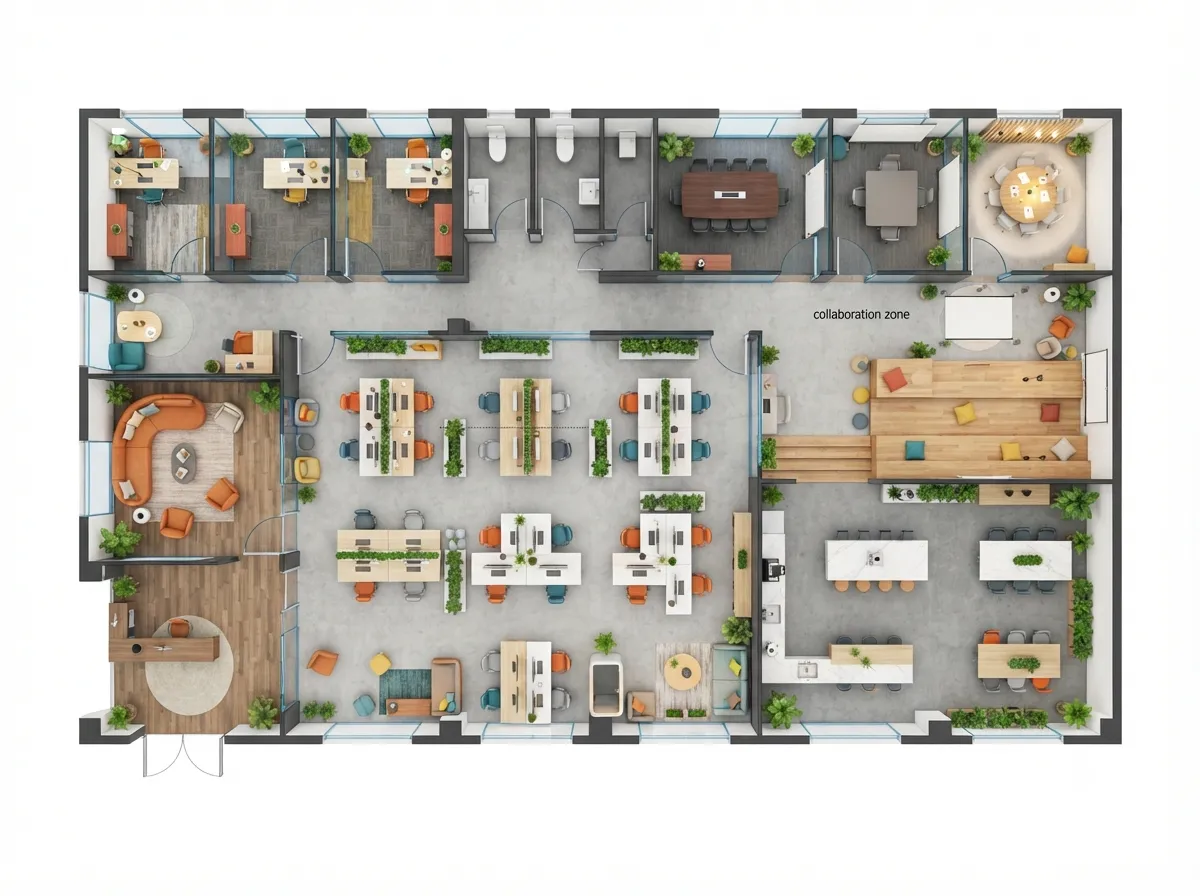
Hybrid Office Layout
Flexible hybrid workspace balancing private offices and collaboration areas.
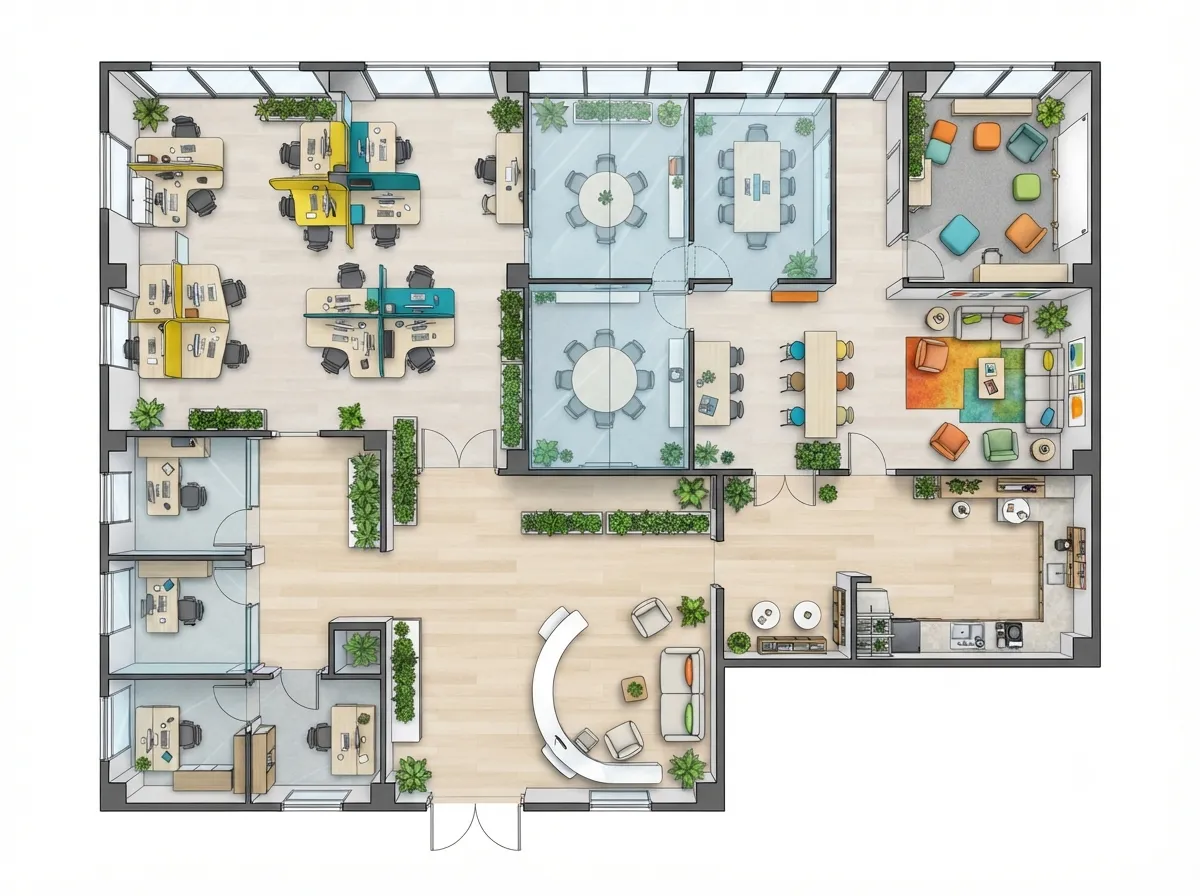
Coworking Space Layout
Vibrant coworking design with shared desks, private pods, and lounge areas.
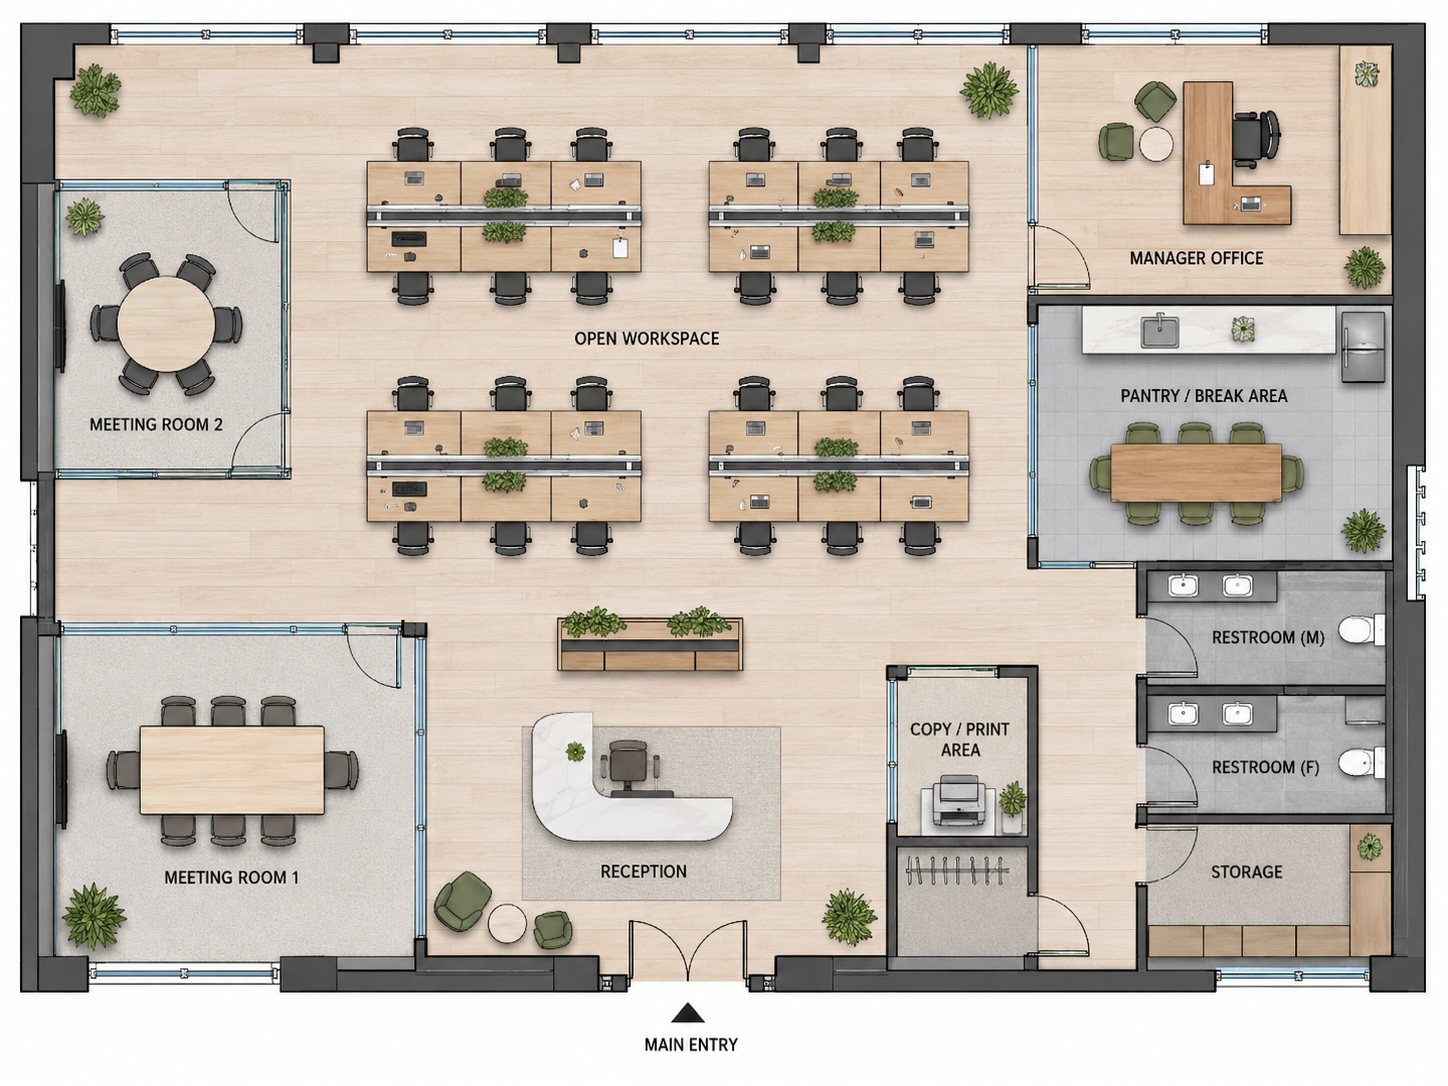
Executive Suite Layout
Premium executive office design with boardrooms and private meeting spaces.
What Users Say About AI Office Floor Plans
I redesigned our entire office layout in minutes. The AI office floor plan tool saved us weeks of planning and thousands in consulting fees. Our team loves the new workspace.
As a business owner opening a new location, this AI floor plan maker helped me visualize the space before signing the lease. Incredibly helpful for planning workstation capacity and meeting rooms.
I compared several office layouts before choosing one for our startup. Being able to generate multiple AI office floor plans from the same space saved me so much time and helped us make the right decision.
Office Floor Plan FAQ
Answers to common questions about designing office floor plans with AI.
What is an office floor plan?
An office floor plan is a visual representation of a workspace that shows the arrangement of rooms, furniture, workstations, and functional areas.
How does an AI office floor plan generator work?
Can I create an office floor plan without CAD software?
What should be included in an office floor plan?
Can AI design a small office layout?
Can I customize my generated office layout?
Create Your Office Floor Plan Today
Turn your workspace ideas into professional layouts with FloorDesign.ai. Create an AI-powered office floor plan in minutes and visualize your future workplace design before construction.