Edit Your Floor Plan with AI
Upload an existing floor plan, edit rooms and furniture, and optimize your layout online with AI. Free to try, no signup required.
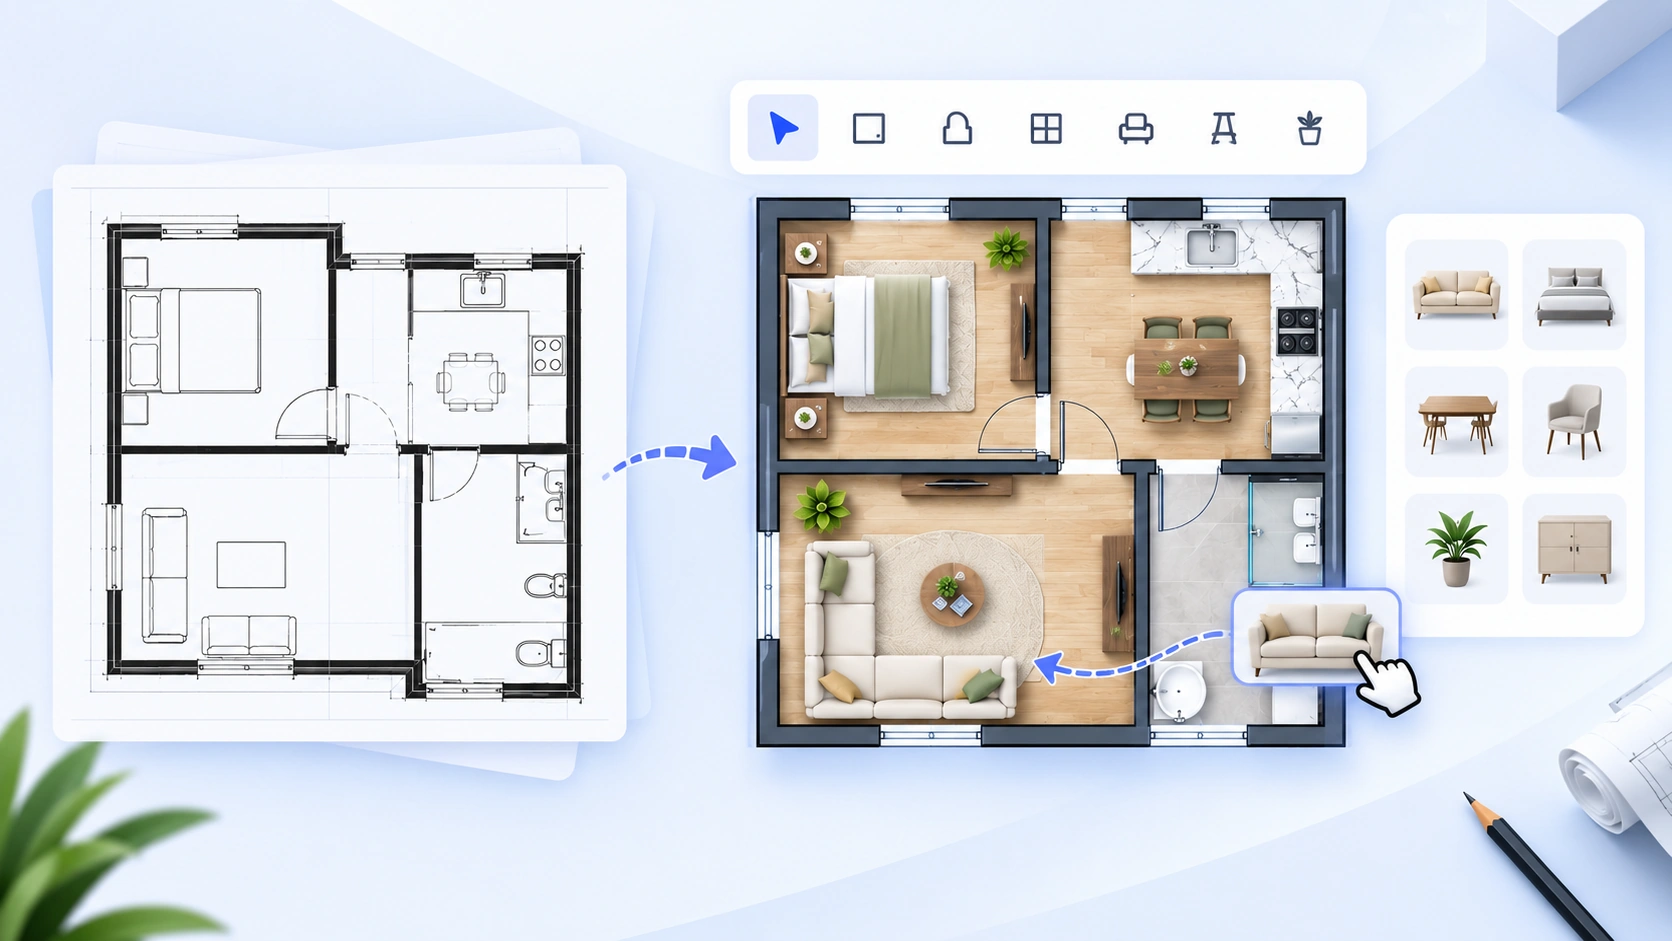
How to Edit a Floor Plan with AI
Upload Your Floor Plan
Upload an existing floor plan image or start with a blank canvas. AI can recognize rooms, walls, doors, and windows from your layout.
Edit & Optimize Your Layout
Customize rooms, walls, furniture, doors, and windows with easy editing tools. Use AI suggestions to improve your layout and make better use of your space.
Download Your Floor Plan
Save your finished design and download your edited floor plan for remodeling, interior design, space planning, or sharing.
Powerful Tools for Better Floor Plans
AI Floor Plan Recognition
Upload an existing floor plan and let AI identify rooms, walls, doors, windows, and other layout elements.
Easy Floor Plan Editing
Edit your floor plan online with intuitive tools for moving, resizing, adding, and removing layout elements.
Smart Furniture Placement
Add furniture to your rooms and experiment with different arrangements to make better use of your space.
AI Layout Optimization
Get AI-powered suggestions to improve room proportions, circulation, furniture placement, and overall space efficiency.
Accurate Measurements
Add dimensions and measurements to help create a clearer and more practical floor plan.
Free Online Editor
Edit floor plans directly in your browser without installing design software or creating an account to get started.
Floor Plan Editing Examples
See how existing floor plans can be edited, optimized, and transformed into clearer, more functional layouts.
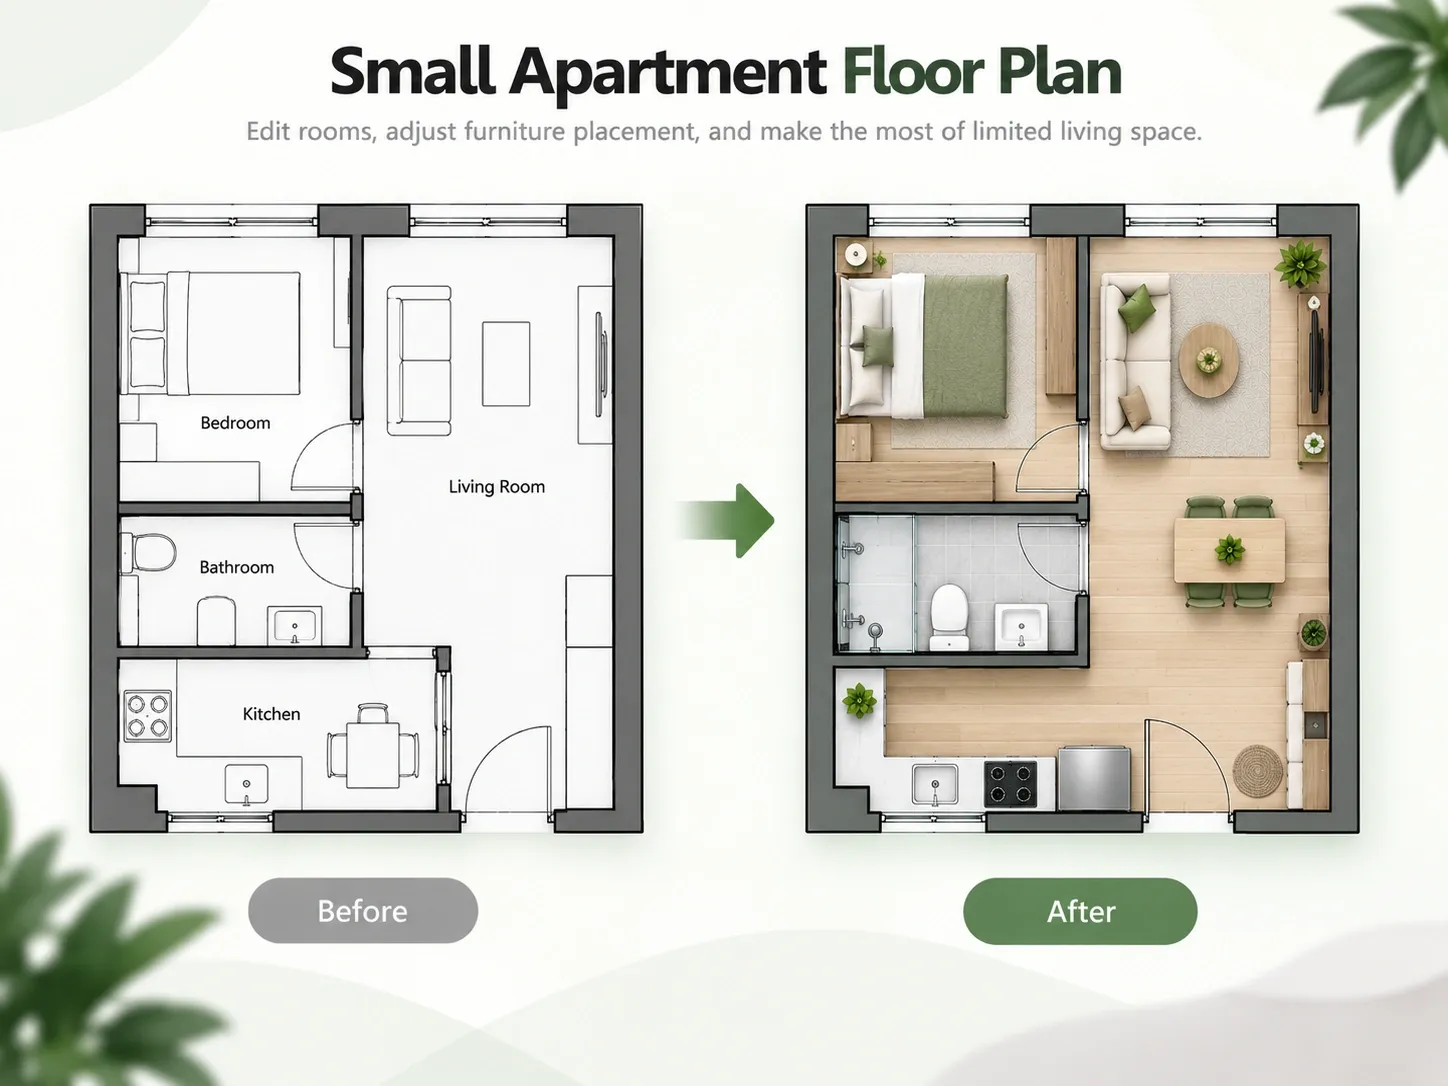
01 — Small Apartment Floor Plan
Edit rooms, adjust furniture placement, and make the most of limited living space.
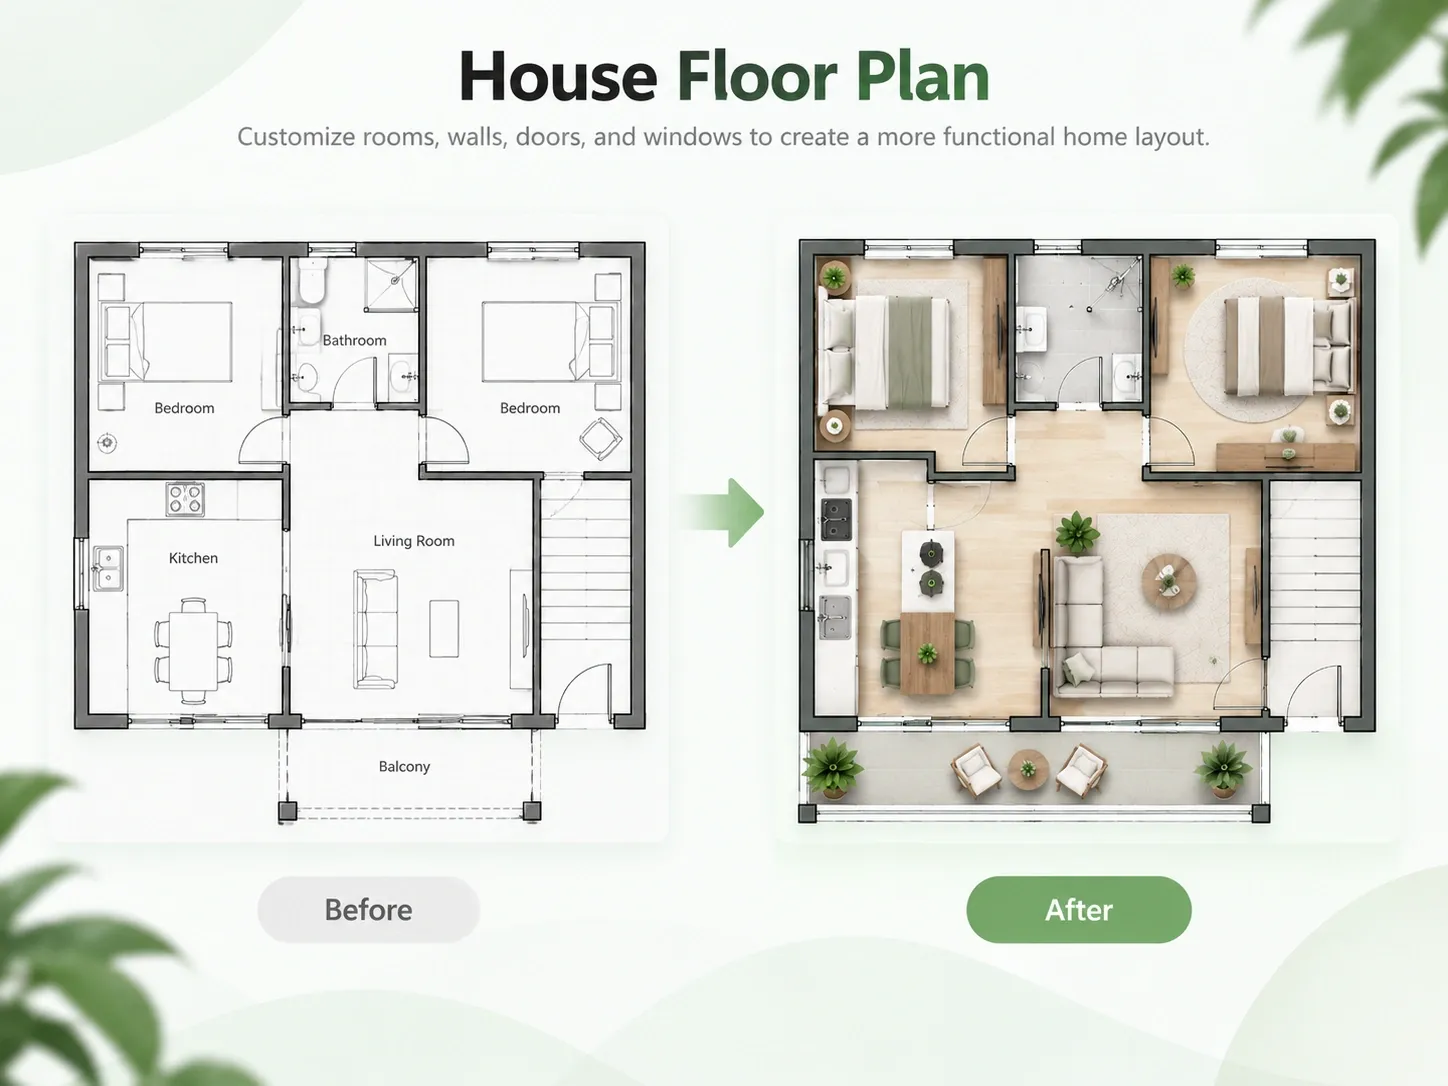
02 — House Floor Plan
Customize rooms, walls, doors, and windows to create a more functional home layout.
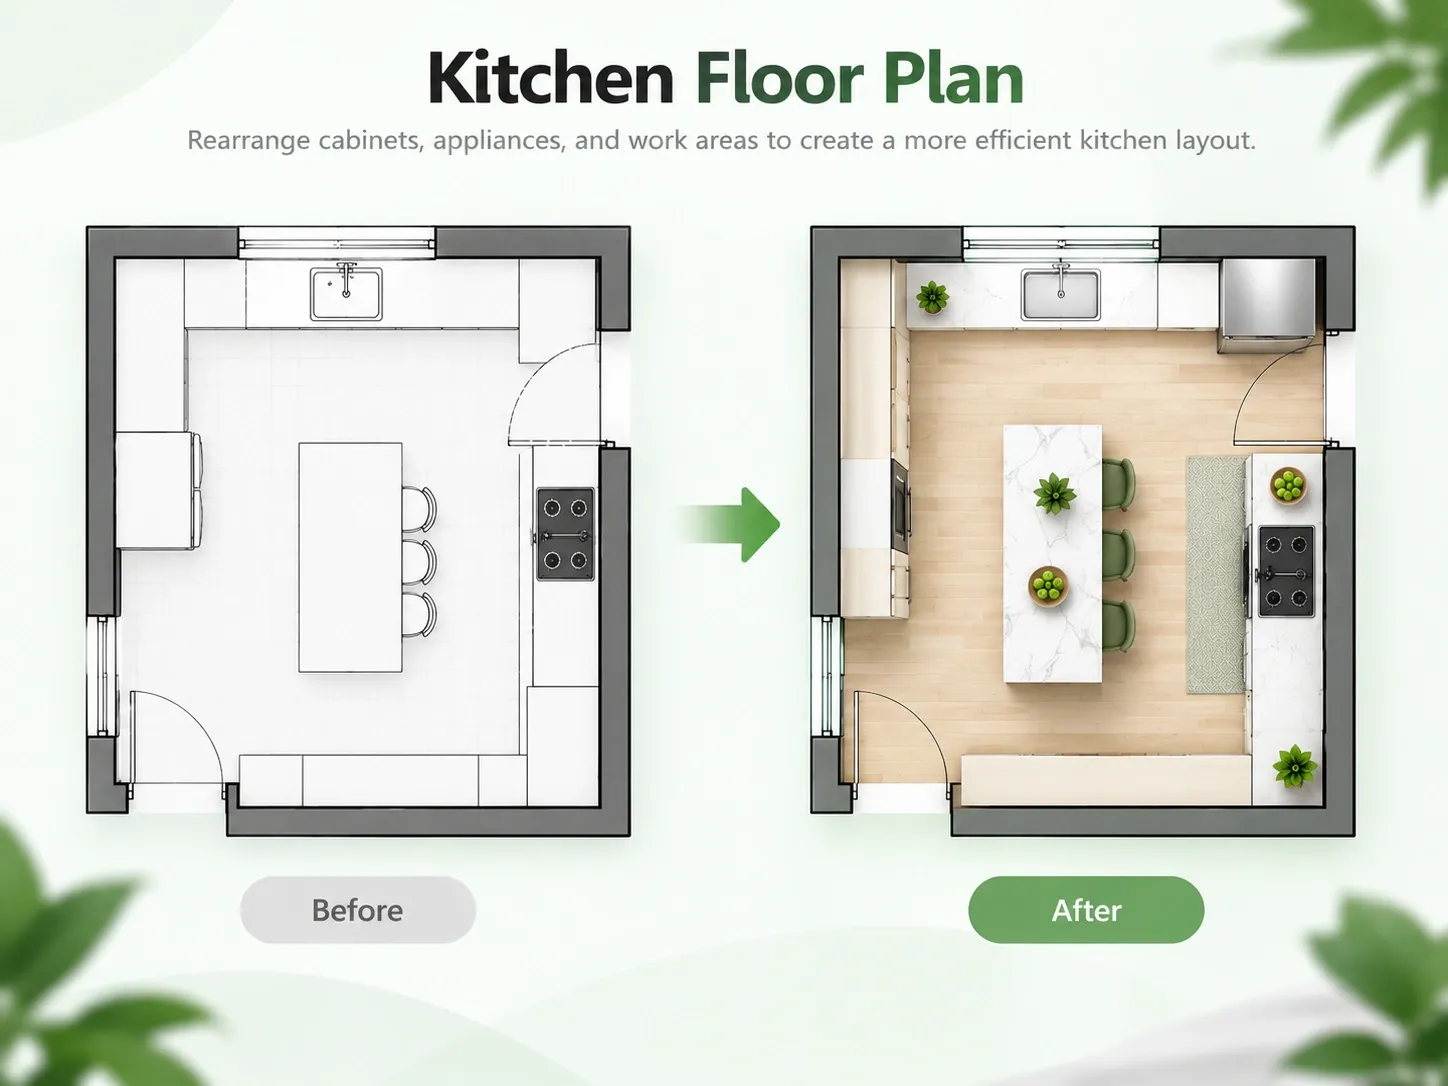
03 — Kitchen Floor Plan
Rearrange cabinets, appliances, and work areas to create a more efficient kitchen layout.
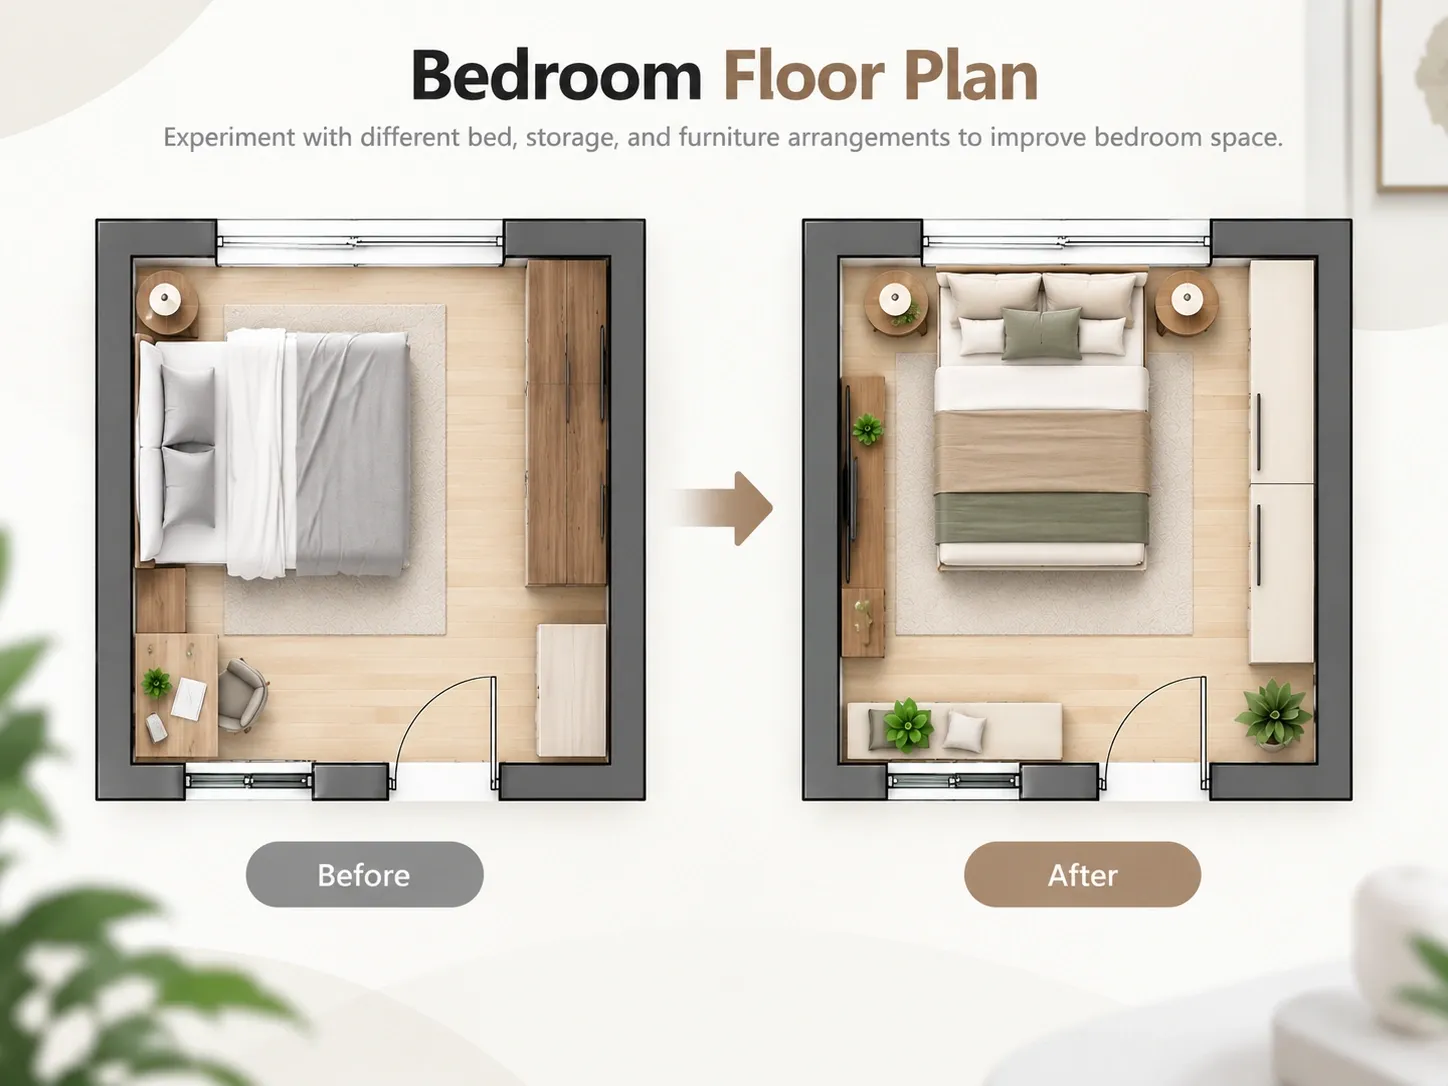
04 — Bedroom Floor Plan
Experiment with different bed, storage, and furniture arrangements to improve bedroom space.
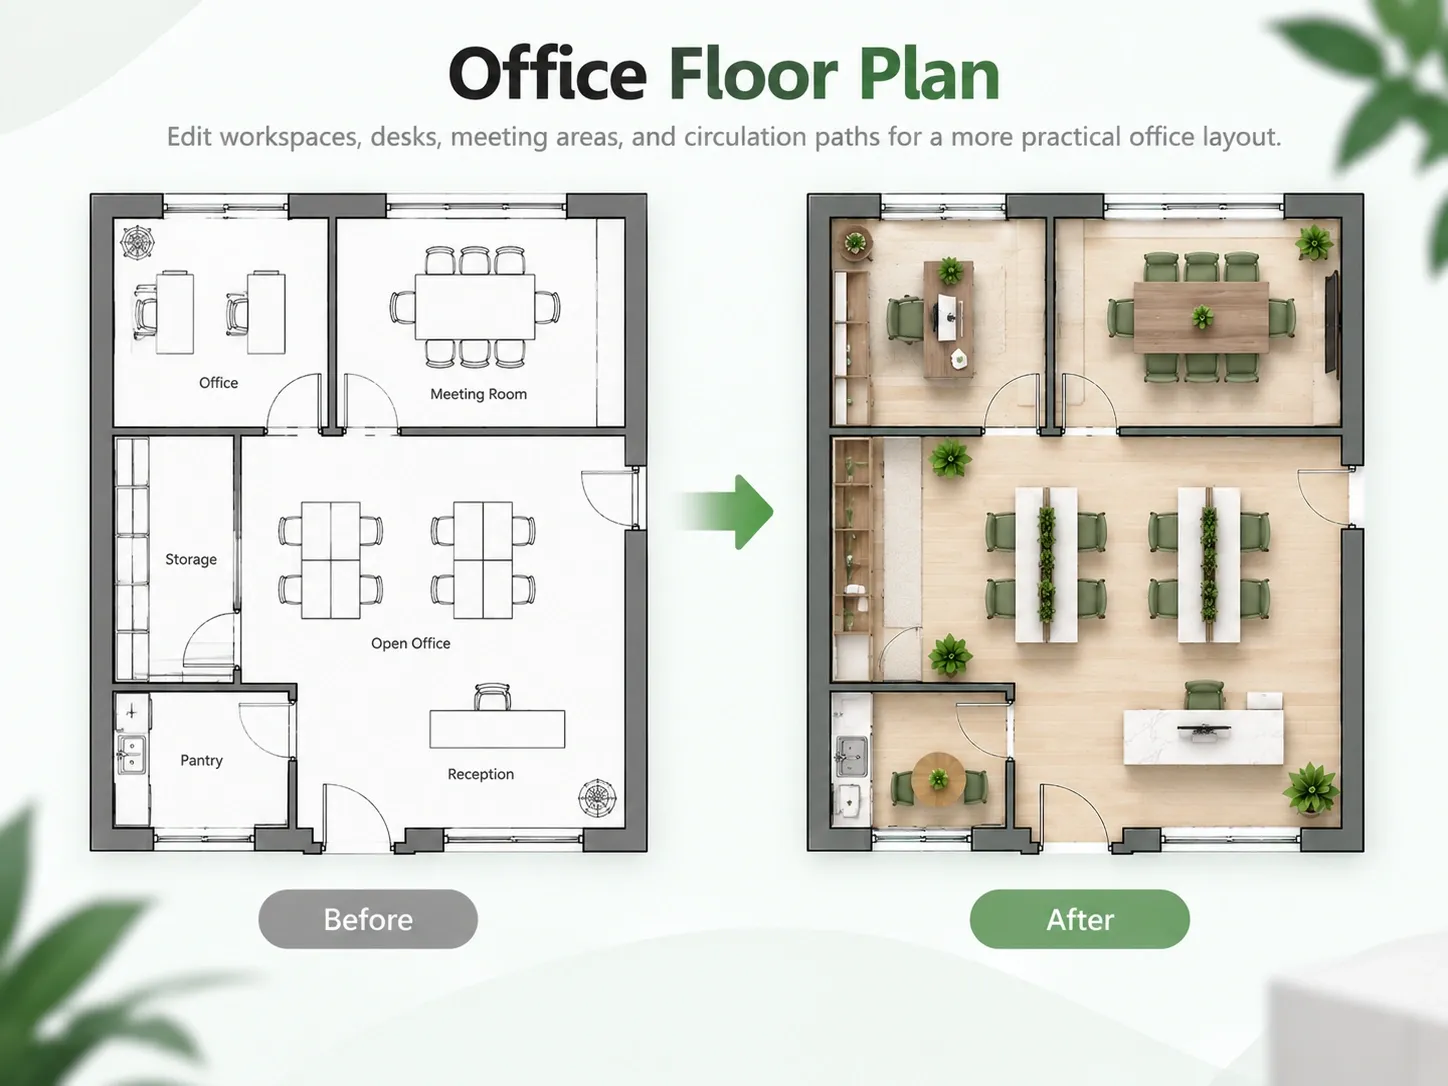
05 — Office Floor Plan
Edit workspaces, desks, meeting areas, and circulation paths for a more practical office layout.
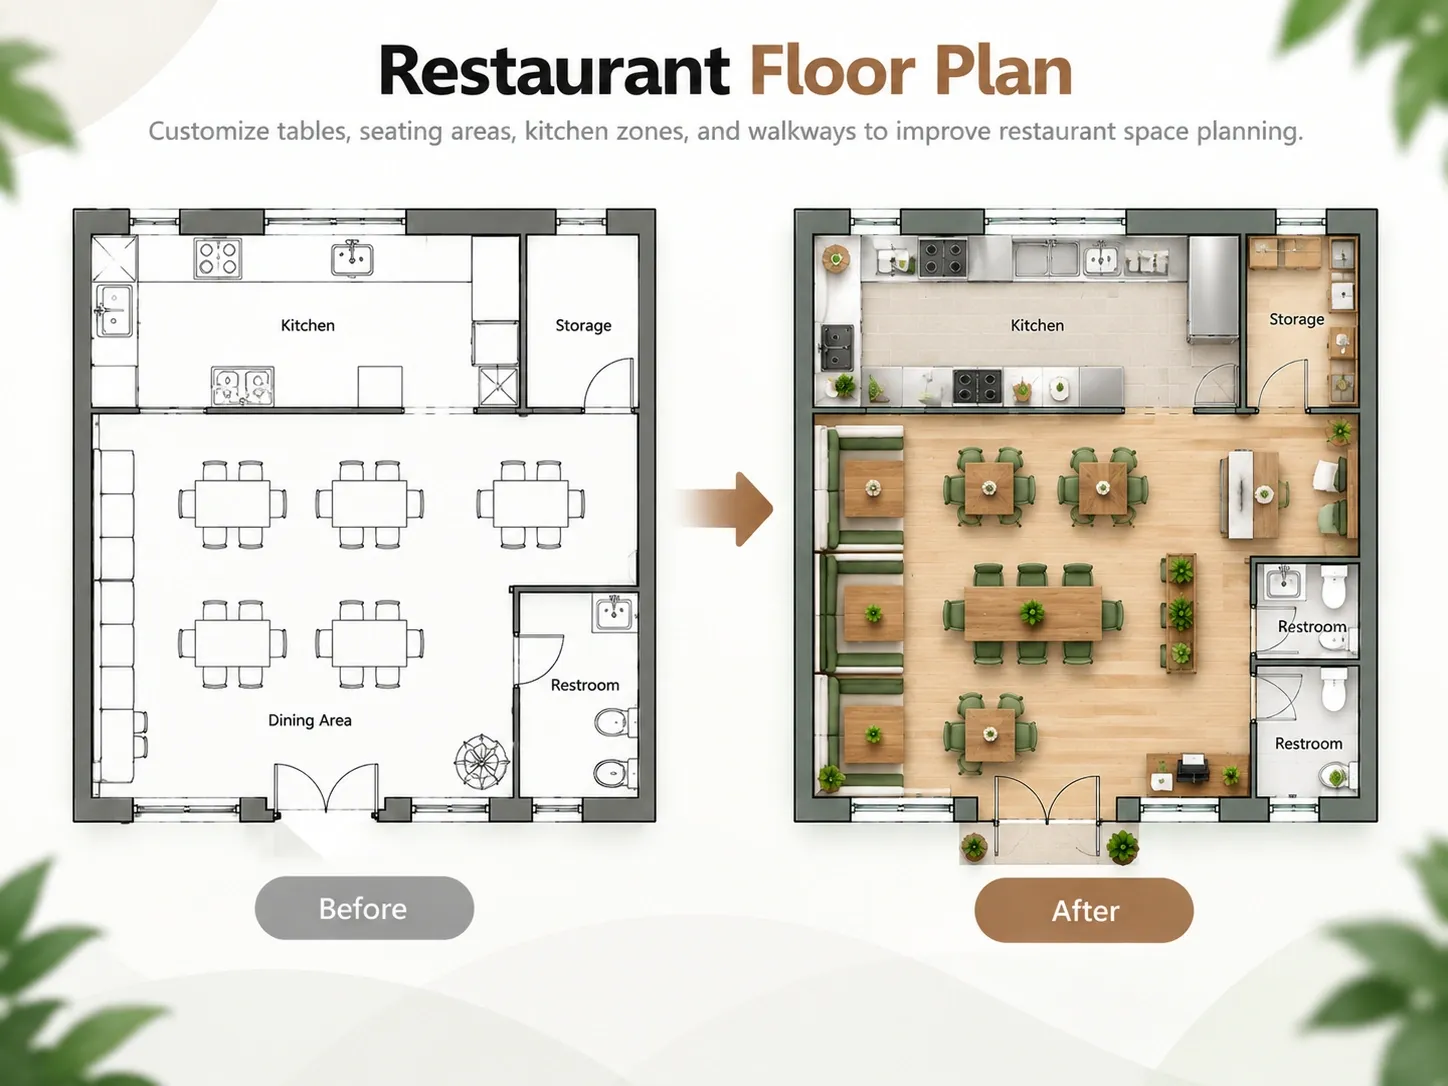
06 — Restaurant Floor Plan
Customize tables, seating areas, kitchen zones, and walkways to improve restaurant space planning.
What Users Say About Our Floor Plan Editor
I can quickly edit rooms, walls, doors, and furniture without having to redraw the entire floor plan.
I uploaded my existing floor plan and was able to make changes directly online. It saved me a lot of time.
Being able to move furniture and adjust rooms makes it much easier to compare different floor plan ideas.
Frequently Asked Questions
What is a floor plan editor?
A floor plan editor is an online tool that lets you modify an existing floor plan by changing rooms, walls, doors, windows, furniture, and other layout elements.
Can I edit a floor plan online?
Can I edit an existing floor plan?
Is there a free floor plan editor?
Can I edit a floor plan from an image?
Can I add furniture to my floor plan?
Can AI help optimize my floor plan?
What can I do with an online floor plan editor?
Ready to Edit Your Floor Plan?
Edit your existing floor plan online with AI. Customize your layout, try new ideas, and create a better space in minutes.