Free AI Floor Plan Creator
Create detailed 2D floor plans online. Draw walls, add rooms and elements, and refine your layout with easy-to-use floor plan tools.
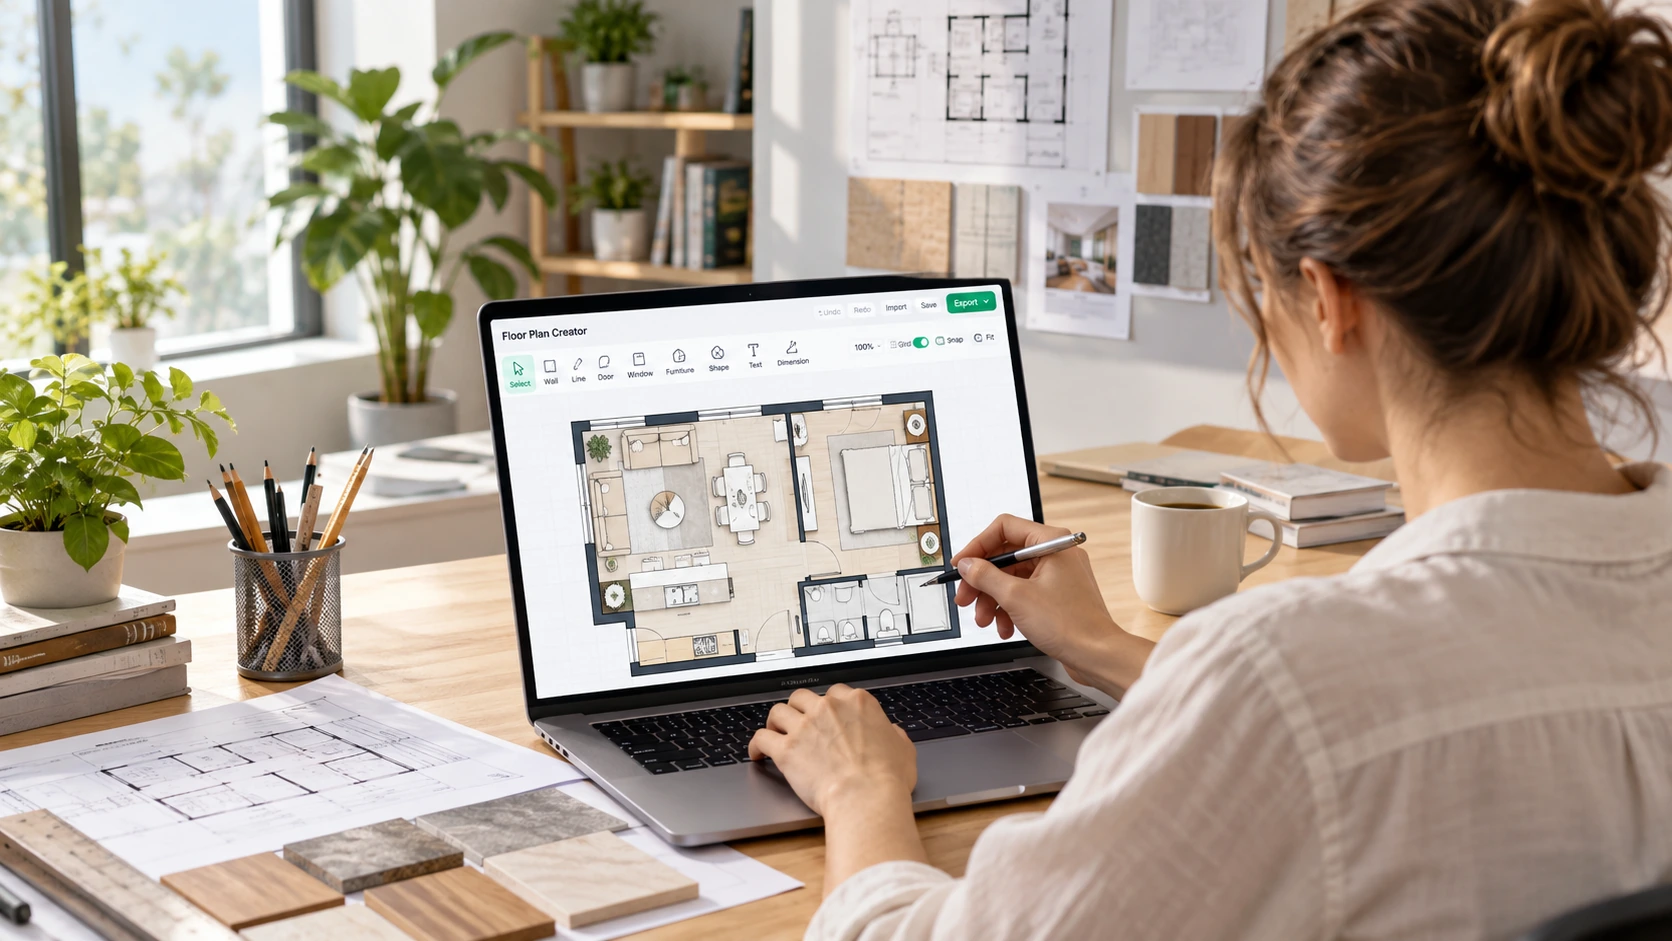
Create a Floor Plan in Three Steps
Start with a blank canvas and build a detailed layout at your own pace.
Draw Your Floor Plan
Start from a blank canvas and draw walls, rooms, and spaces.
Add Details
Add doors, windows, furniture, fixtures, and other elements.
Edit & Refine
Adjust dimensions, move elements, and improve the layout with precise drawing controls.
Why Choose Our Floor Plan Creator
Everything you need to turn a layout idea into a clear, editable 2D plan.
Easy Floor Plan Drawing
Start on a blank canvas and draw rooms and spaces with intuitive online tools.
Precise Wall Editing
Adjust walls and dimensions to refine the footprint of your plan.
Doors & Windows
Add doors and windows to create a practical, easy-to-read layout.
Furniture & Fixtures
Place furniture, fixtures, labels, and other elements that bring the plan to life.
Easy Online Floor Plan Maker
Create and edit detailed layouts in your browser without installing specialist software.
2D Floor Plan Design
Build clear, professional 2D floor plans for homes, apartments, offices, and more.
Floor Plan Examples
Explore floor plan ideas for homes, apartments, offices, and hospitality spaces.
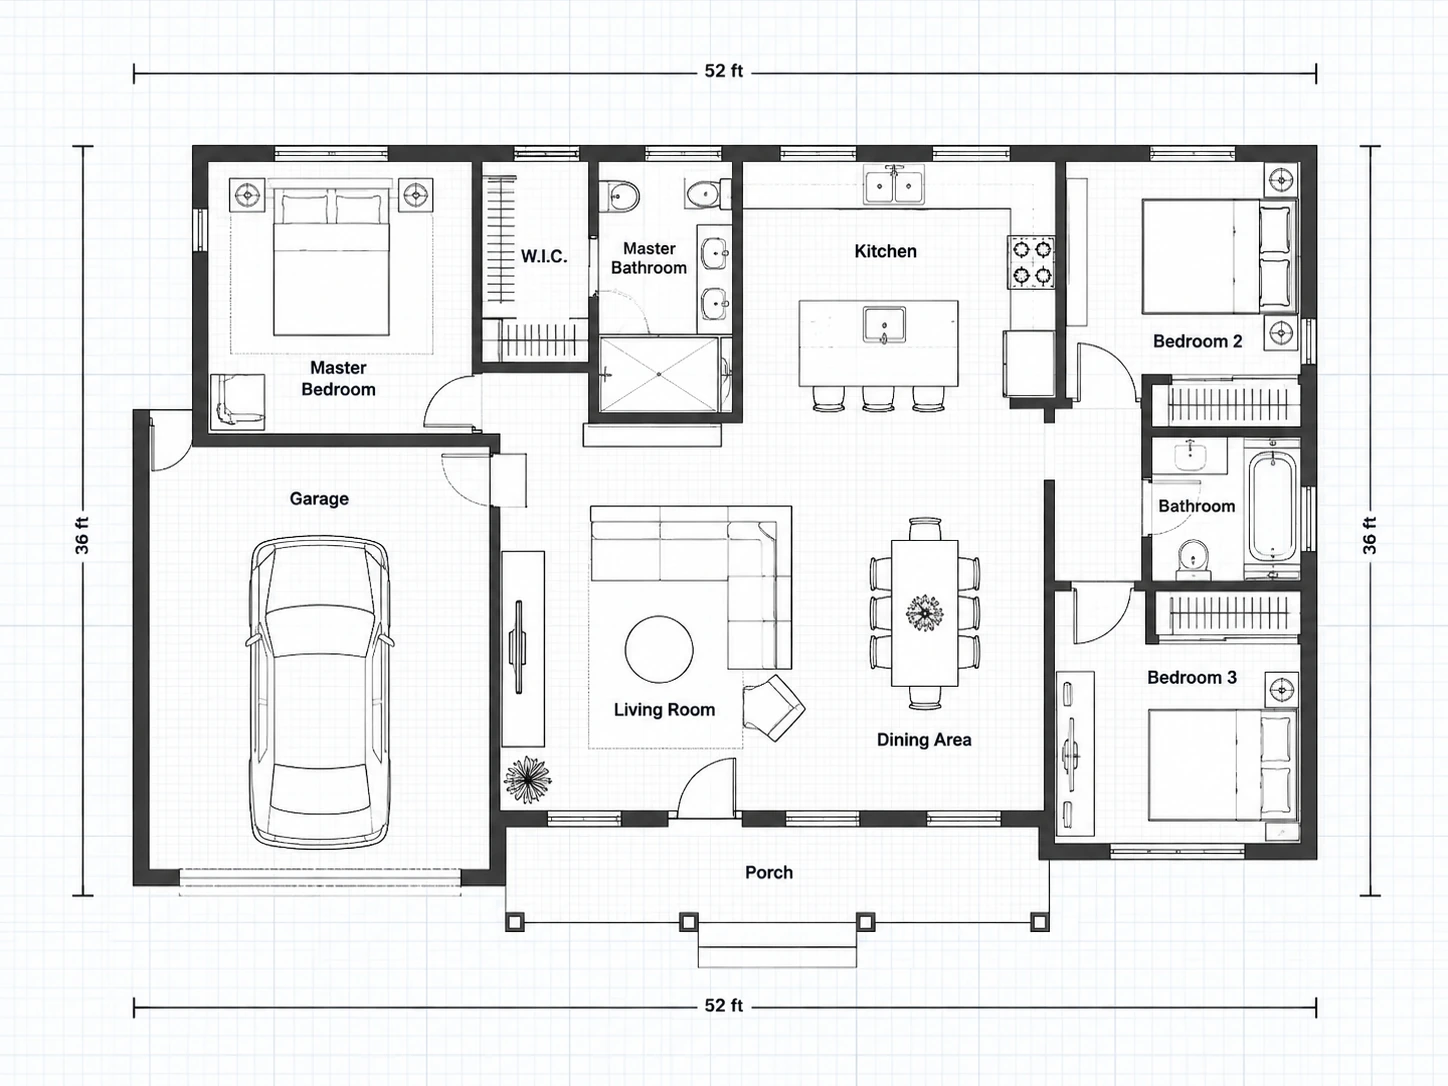
3 Bedroom House
A complete residential layout with clearly organized bedrooms and shared spaces.
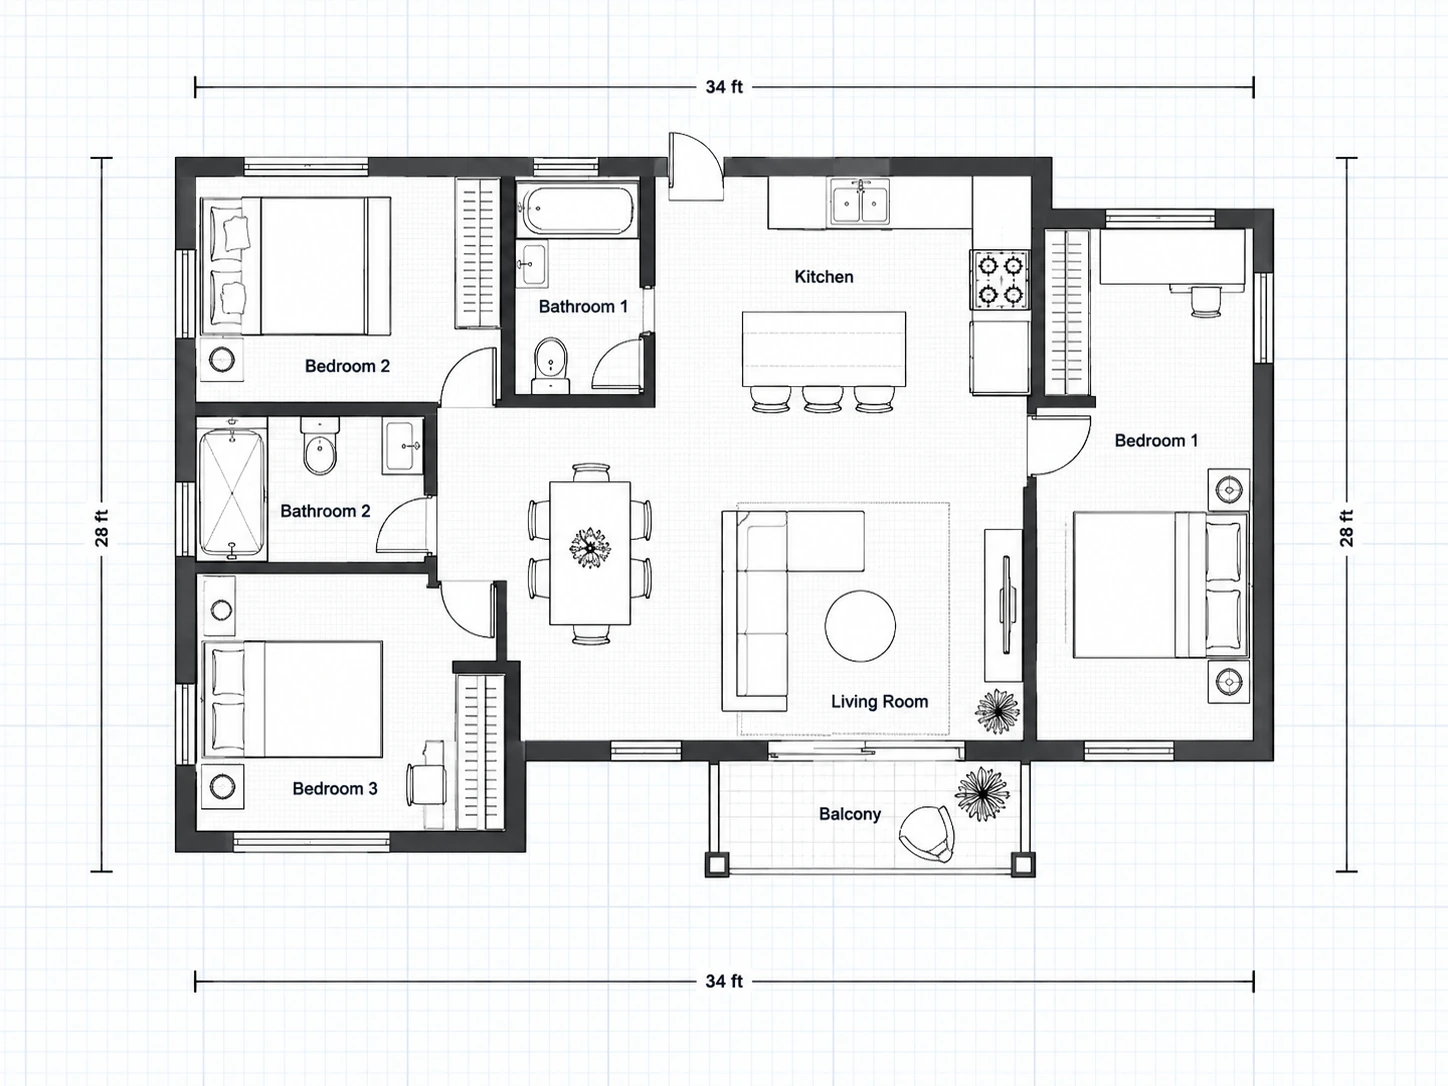
Apartment Floor Plan
A practical apartment plan with balanced private and shared areas.
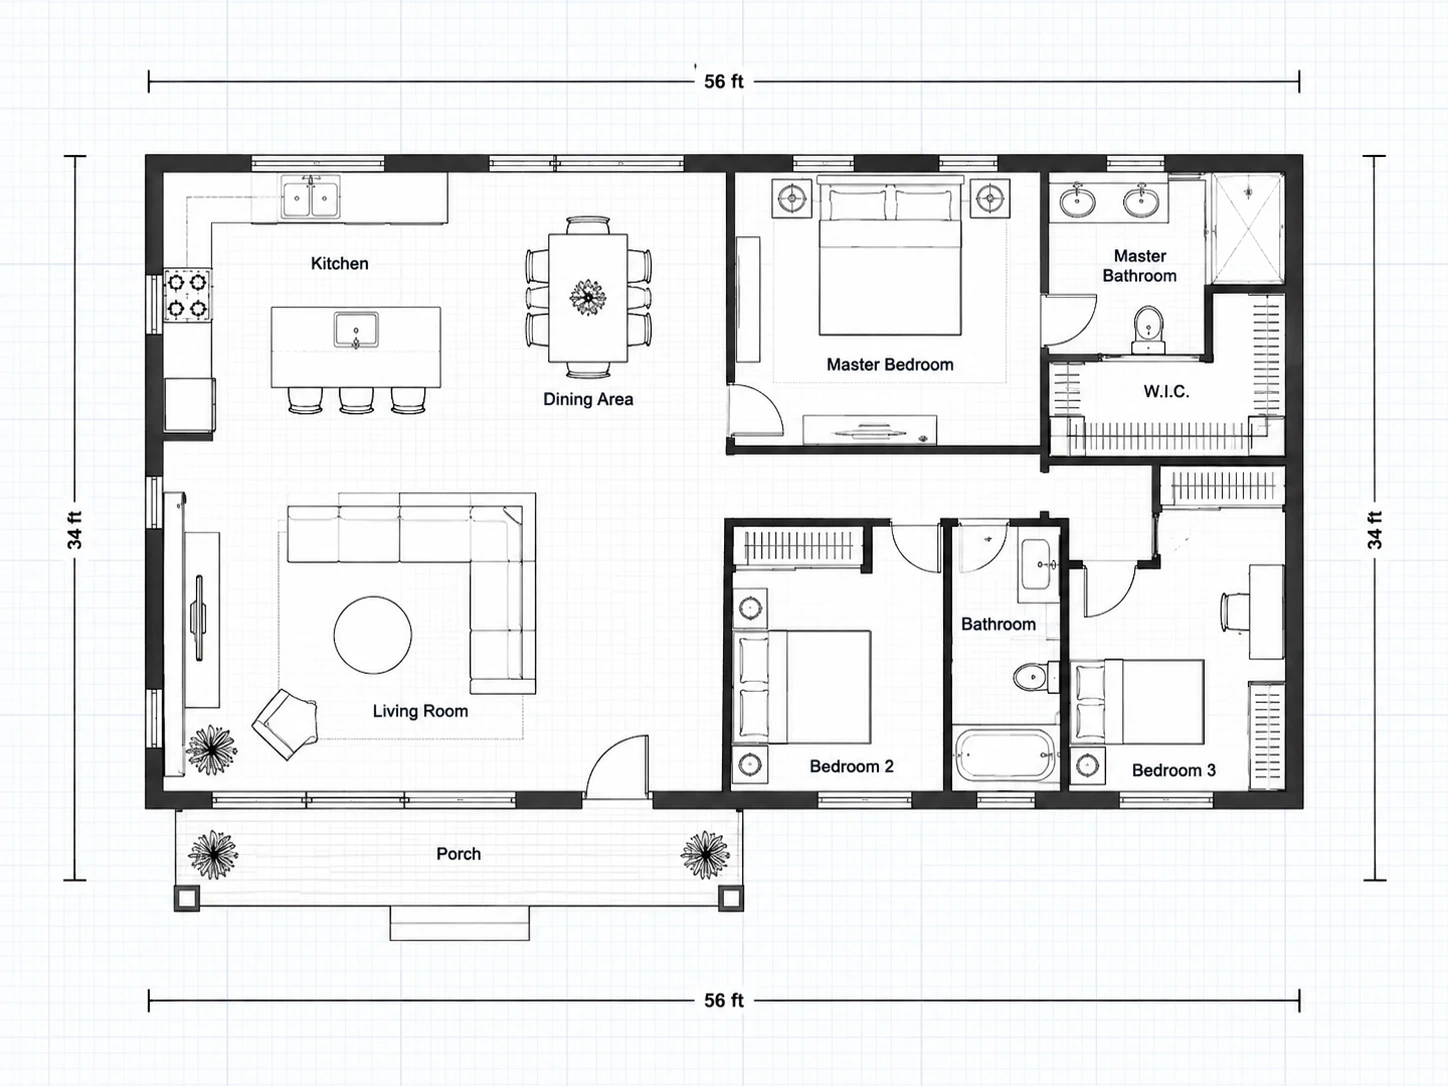
Open Floor Plan
An open layout that connects living, dining, and kitchen zones.
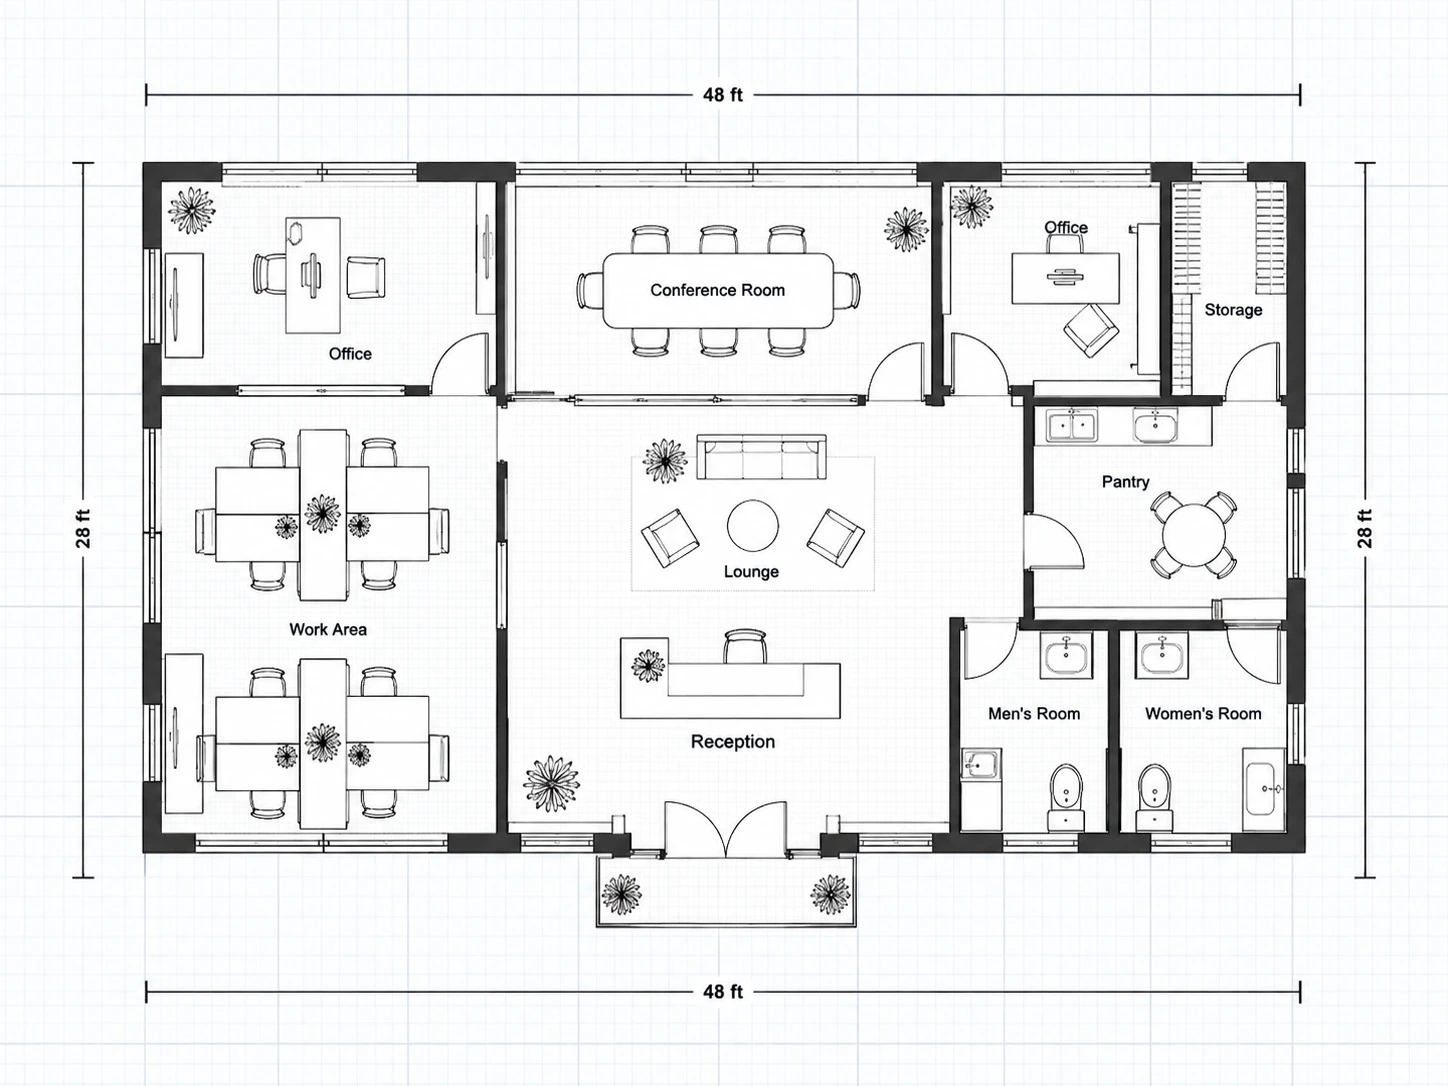
Office Floor Plan
An editable office layout for workstations, meeting rooms, and support zones.
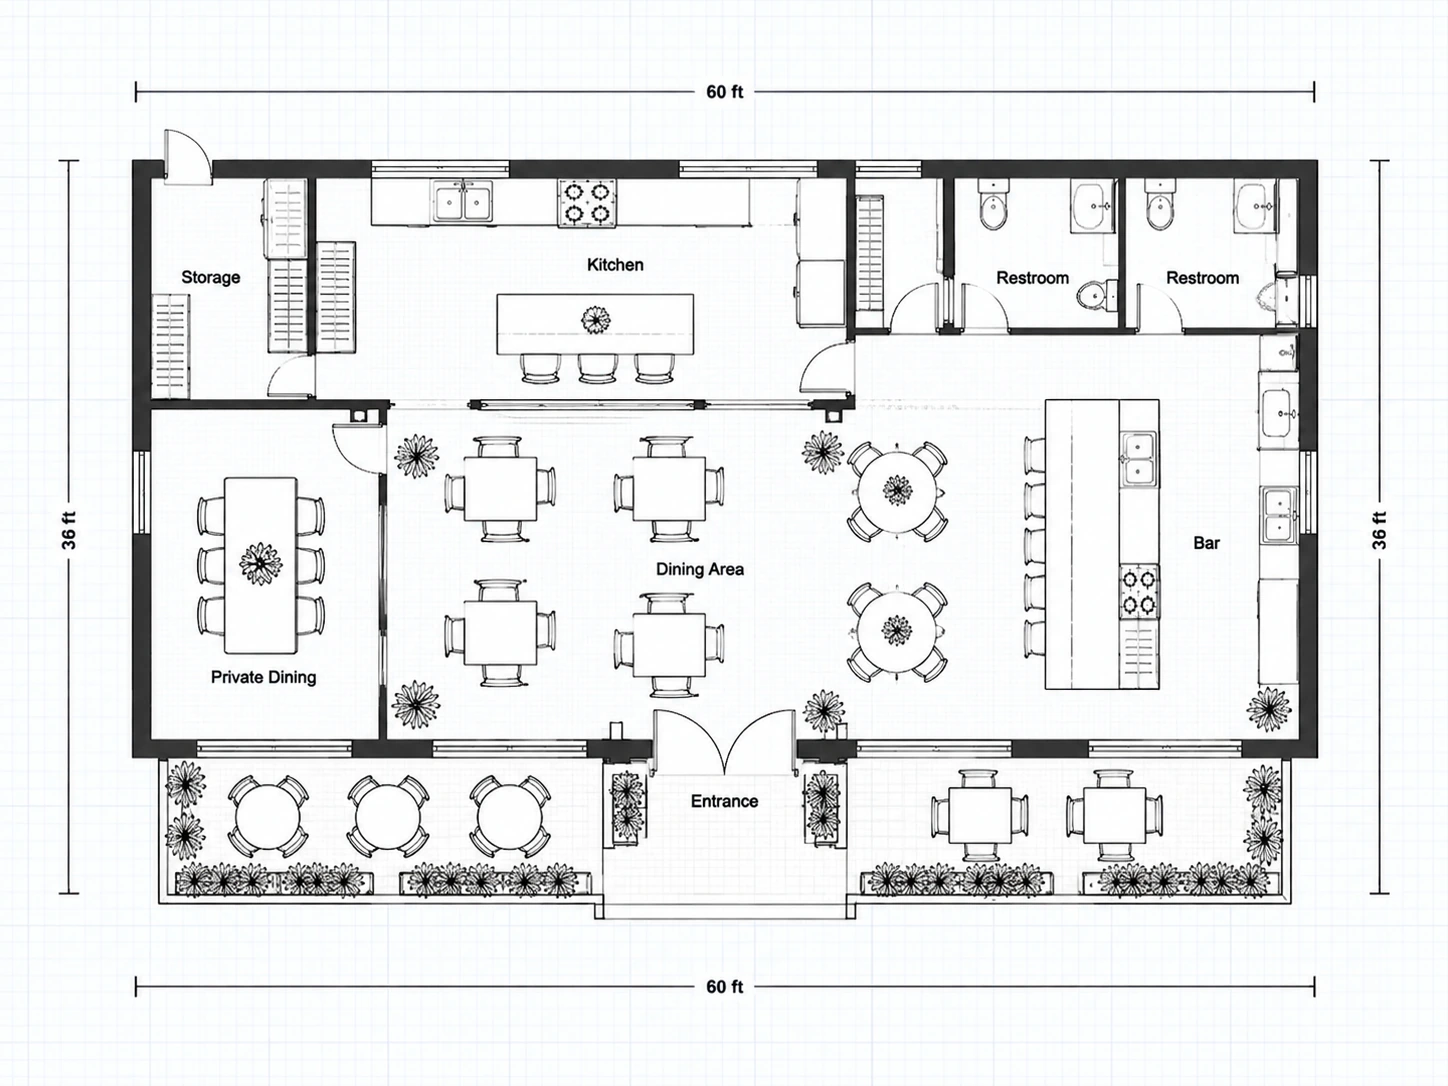
Restaurant Floor Plan
A hospitality layout with seating, service, and back-of-house areas.
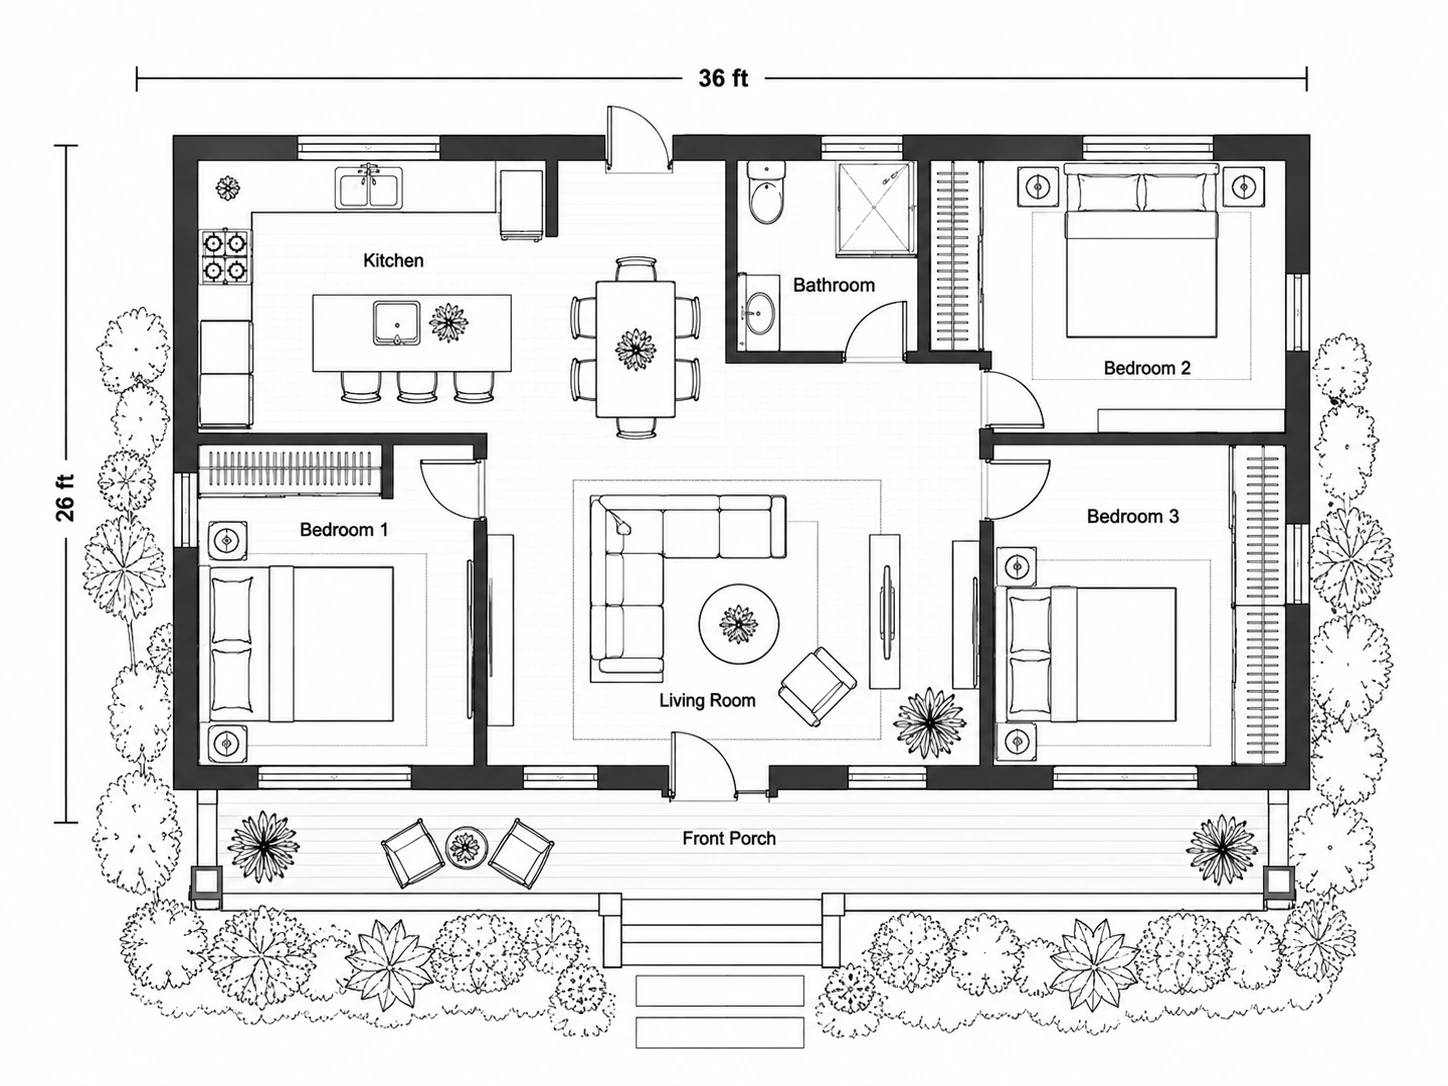
Small House Floor Plan
A compact residential layout with clearly defined living zones.
Floor Plan Creator FAQ
Answers to common questions about creating editable 2D floor plans.
What is a floor plan creator?
A floor plan creator is an online tool for drawing and editing a 2D layout with walls, rooms, doors, windows, furniture, fixtures, and labels.
Is this floor plan creator free?
Can I draw a floor plan online?
Can I create a 2D floor plan?
Can I make a house floor plan?
Can I create a floor plan without CAD software?
Create Your Floor Plan for Free
Turn your ideas into a professional 2D floor plan with our AI floor plan creator.