AI Living Room Floor Plan
Create a practical 2D living room floor plan with AI and optimize furniture placement in seconds.
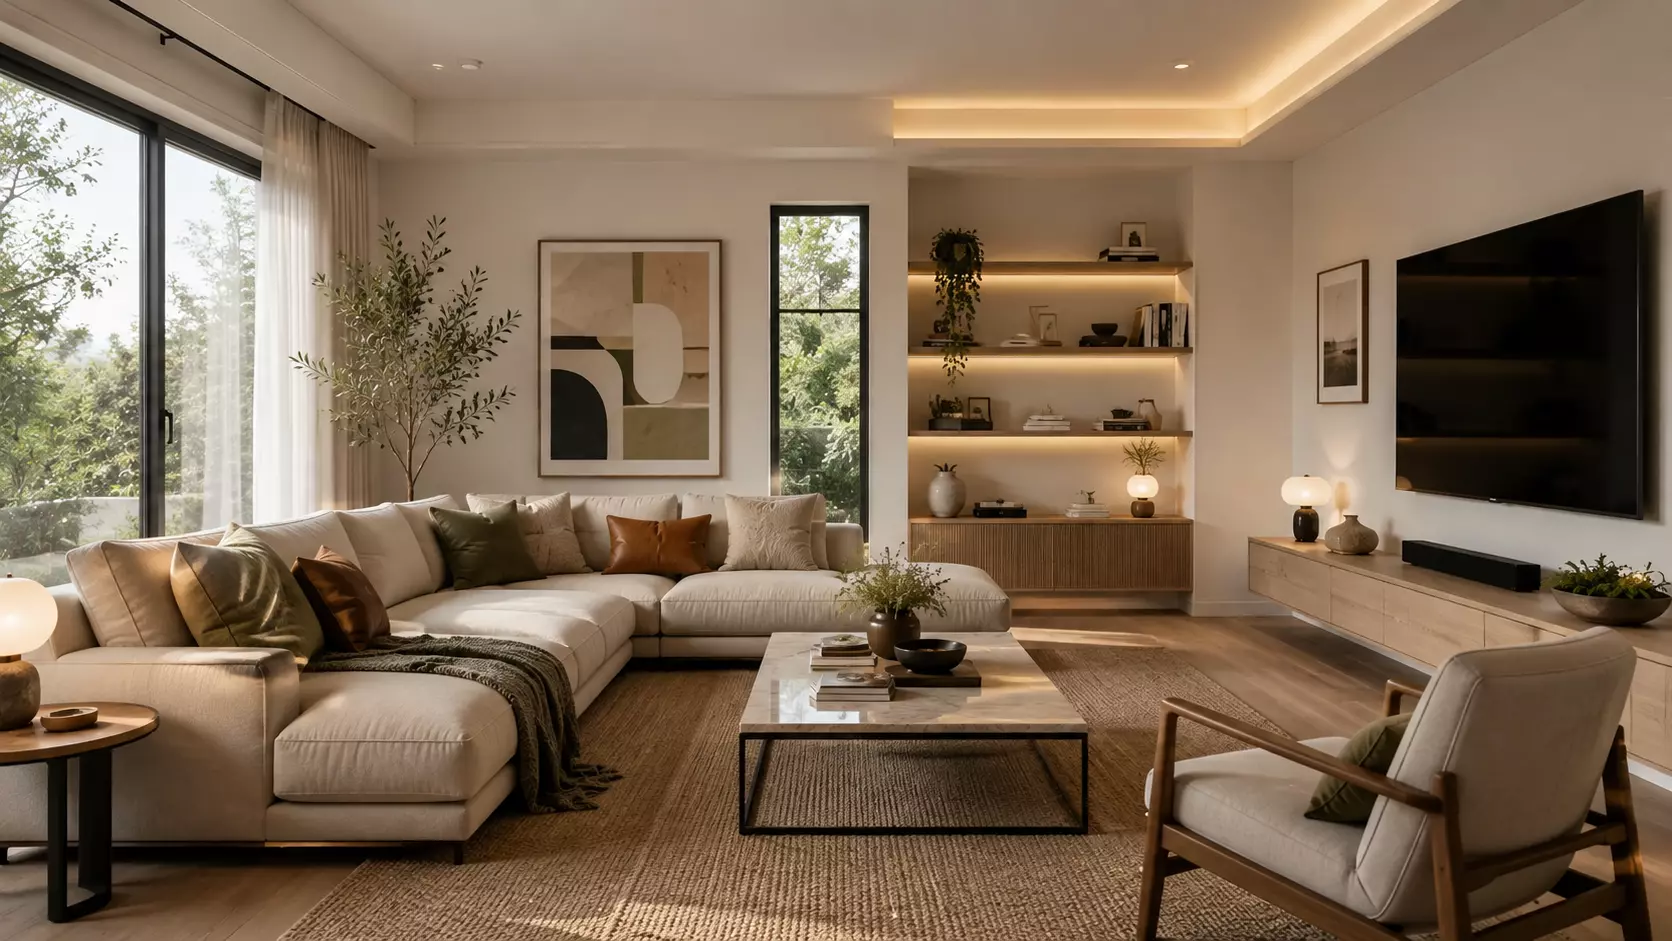
How to Create a Living Room Floor Plan
Use our living room layout generator to plan furniture placement and room flow in three simple steps.
Enter Your Room Dimensions
Add the width and length of your living room so your floor plan is based on the actual space available.
Choose a Layout and Furniture
Select the type of living room layout you prefer, then add furniture such as sofas, a TV area, coffee table, fireplace, bookshelf, or armchairs.
Generate Your 2D Floor Plan
AI creates a clear top-down floor plan for your living room with balanced furniture placement, practical walking paths, and better use of space.
An Easy Living Room Floor Planner for Any Space
Plan, compare, and refine furniture arrangements before moving anything in your living room.
Smart Furniture Arrangement
Arrange sofas, chairs, tables, TV areas, and other furniture while keeping comfortable walking space between each element.
AI Furniture Layout Generator
Try different furniture layouts based on your room dimensions and quickly see which arrangement works best for your living room.
Better TV Area Planning
Position seating around your TV area while maintaining a clear viewing direction and practical access around the room.
Clear Walking Paths
Keep entrances and main circulation routes open so your living room feels comfortable rather than crowded.
Small Living Room Planning
Make better use of limited space with compact furniture arrangements designed for apartments and small living rooms.
Multiple Layouts to Compare
Generate several living room plans using the same dimensions and compare TV-focused, conversation, fireplace, open, or compact layouts.
Living Room Floor Plan Ideas
Explore practical living room layouts for different room sizes, furniture arrangements, and focal points.
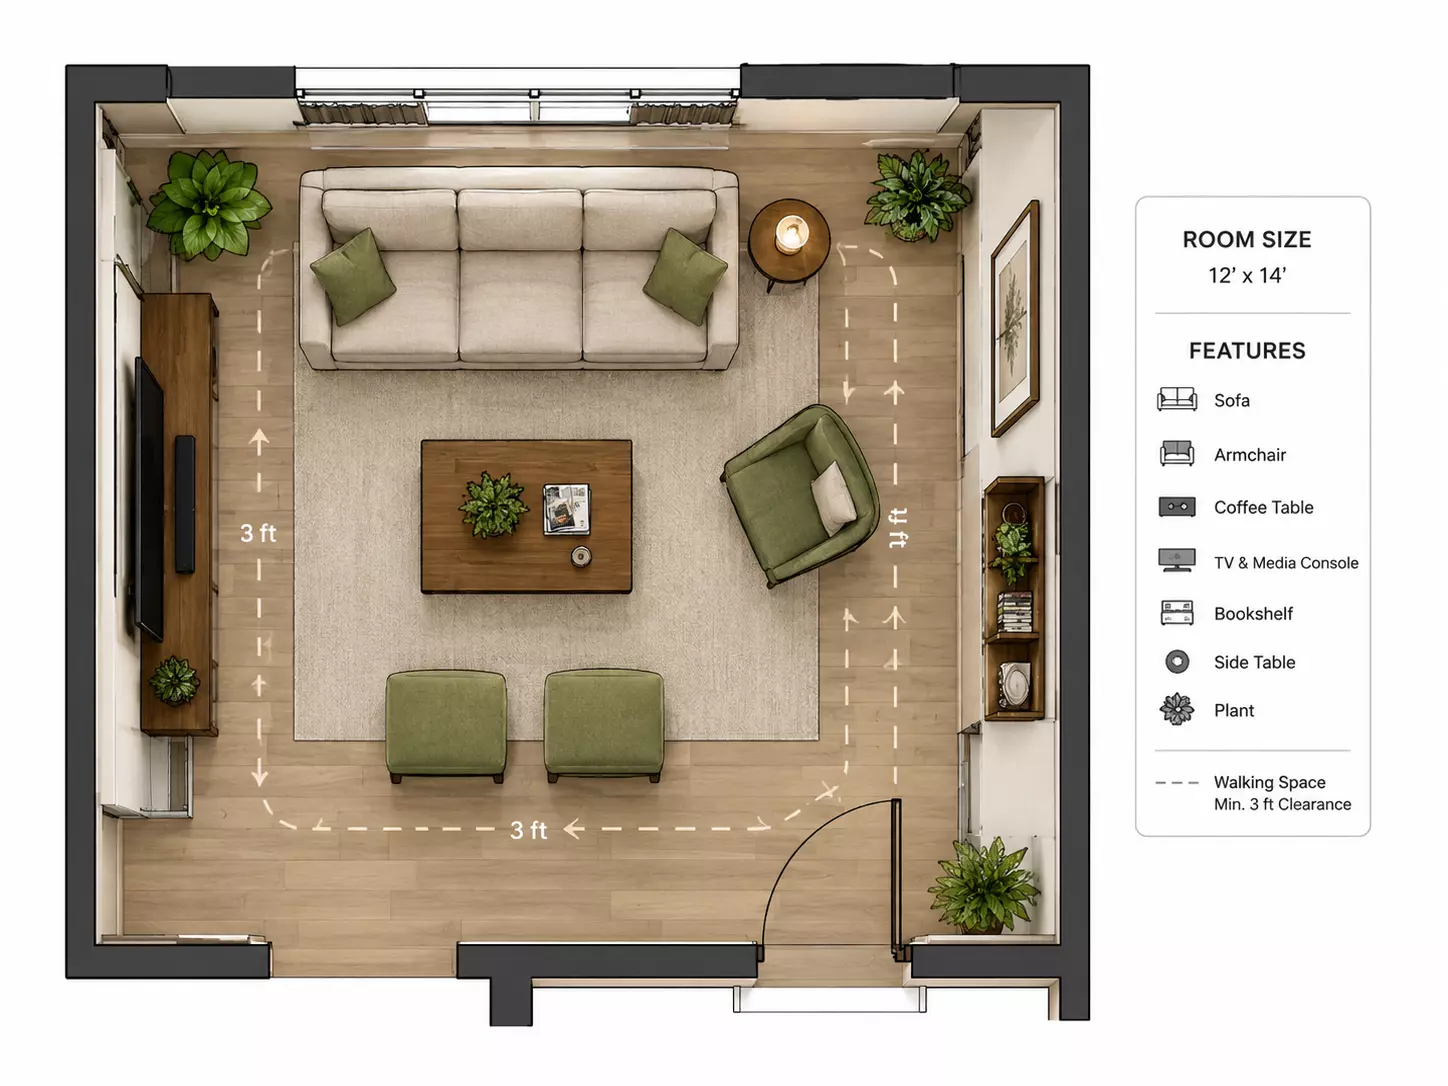
Small Living Room Floor Plan
A compact layout that fits essential furniture while keeping valuable walking space open.
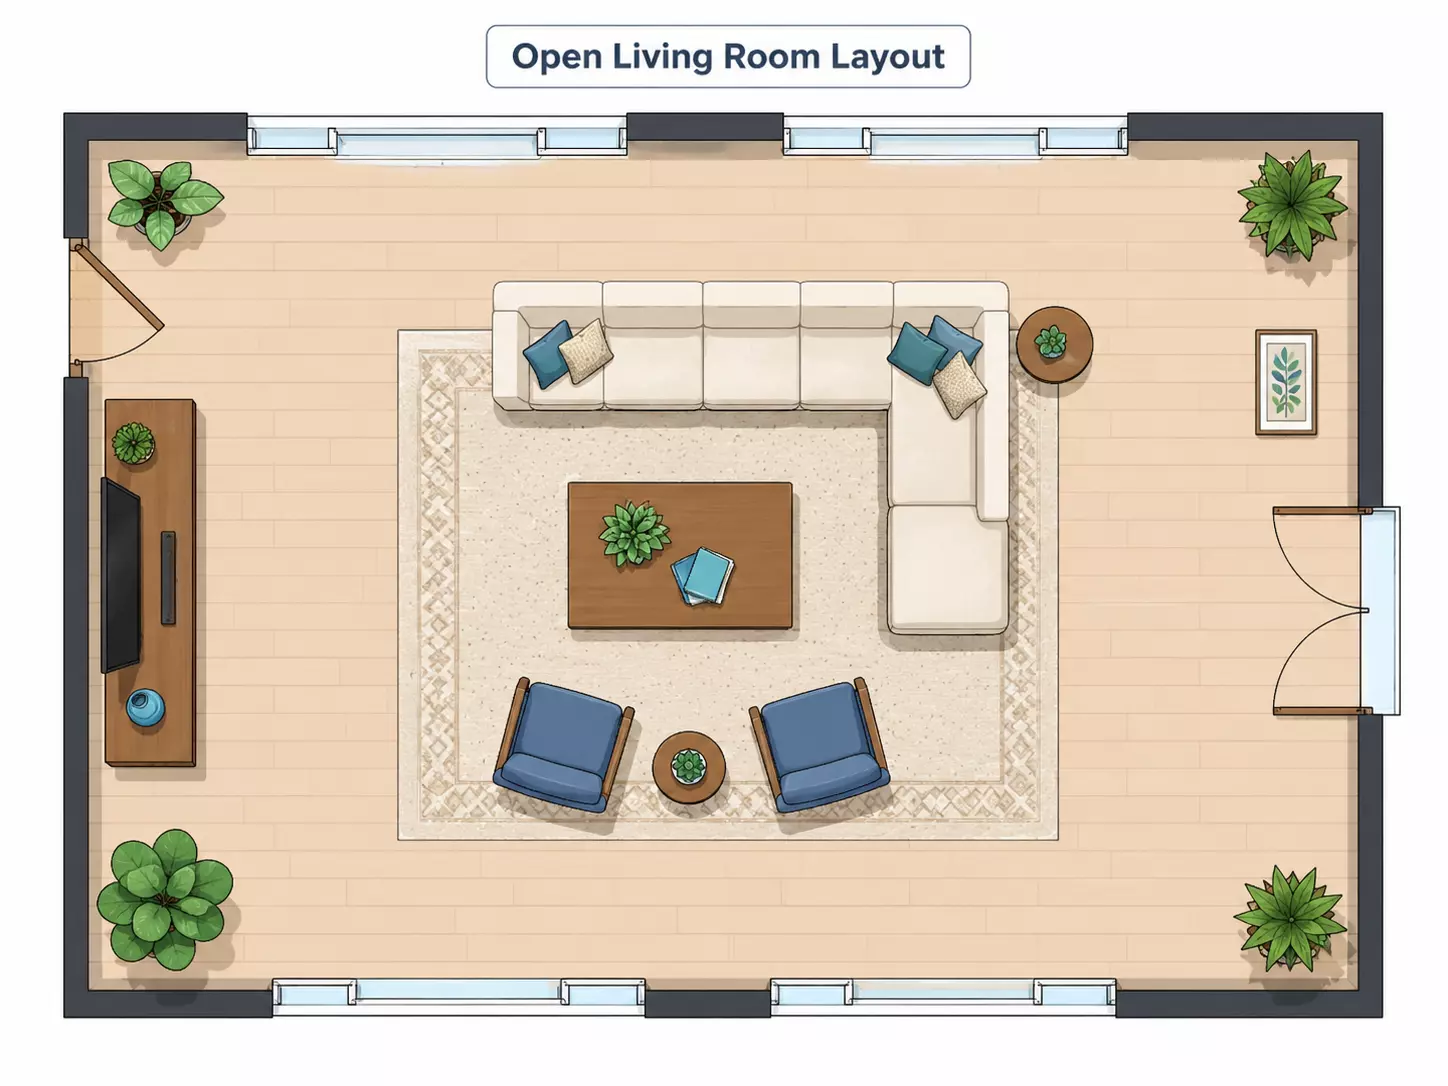
Open Living Room Layout
A flexible arrangement with clear circulation and an open feel throughout the room.

TV-Focused Living Room Floor Plan
A practical furniture layout with the main seating arranged around the TV and entertainment area.
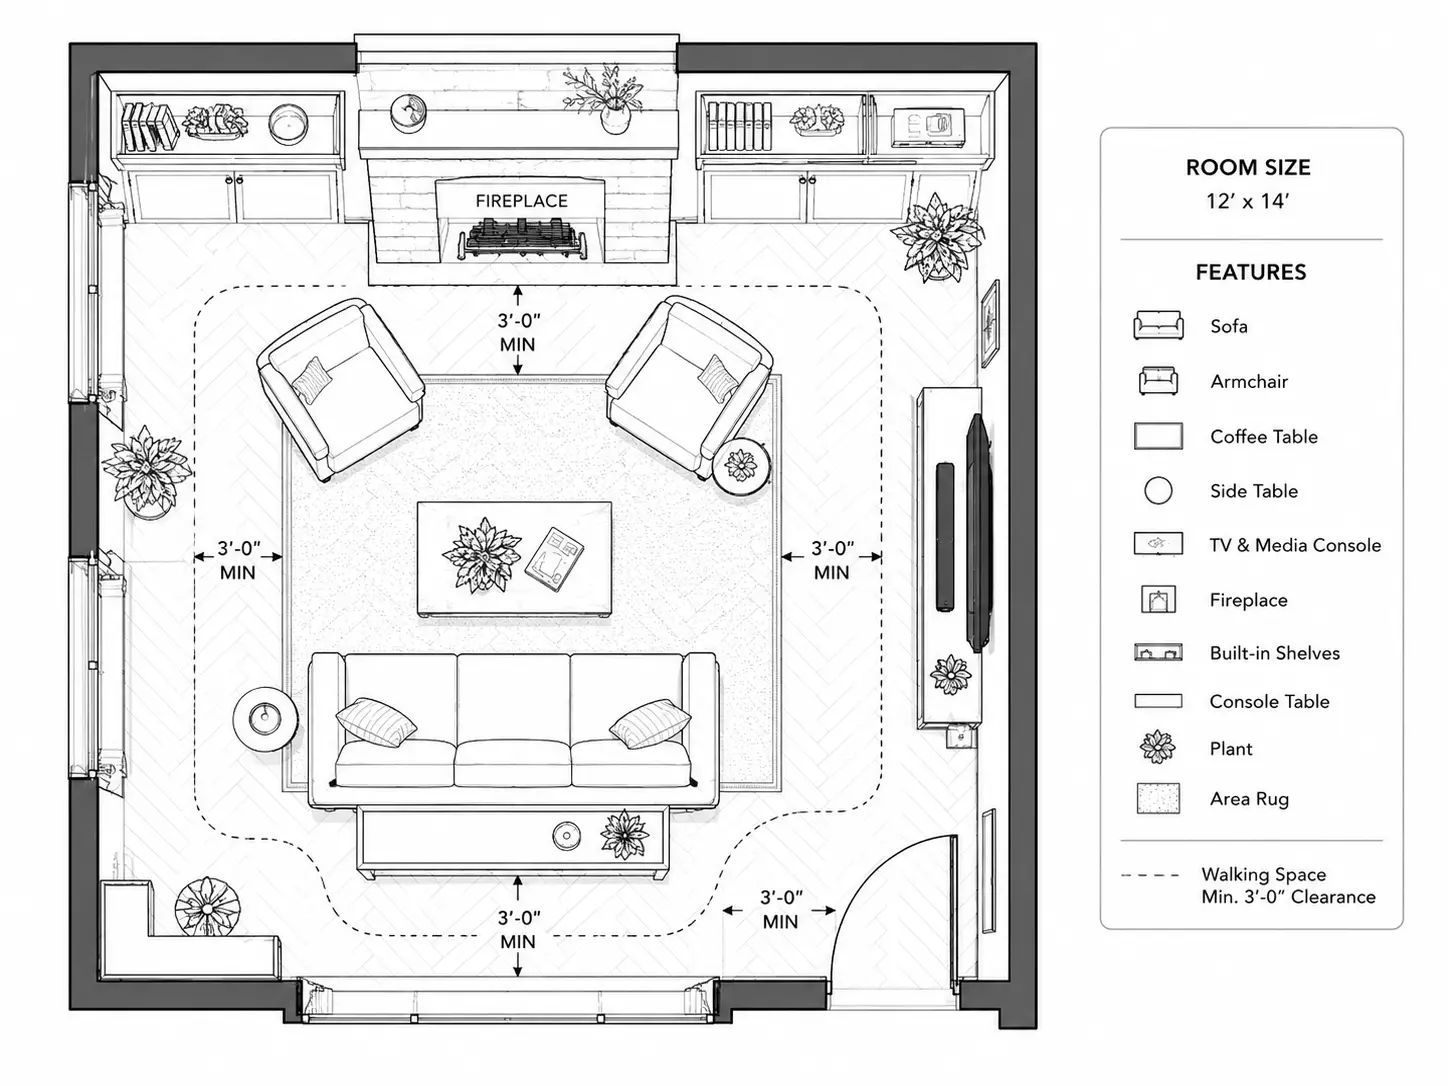
Small Living Room with Fireplace Layout
A balanced arrangement that uses the fireplace as a focal point while keeping the room easy to move through.
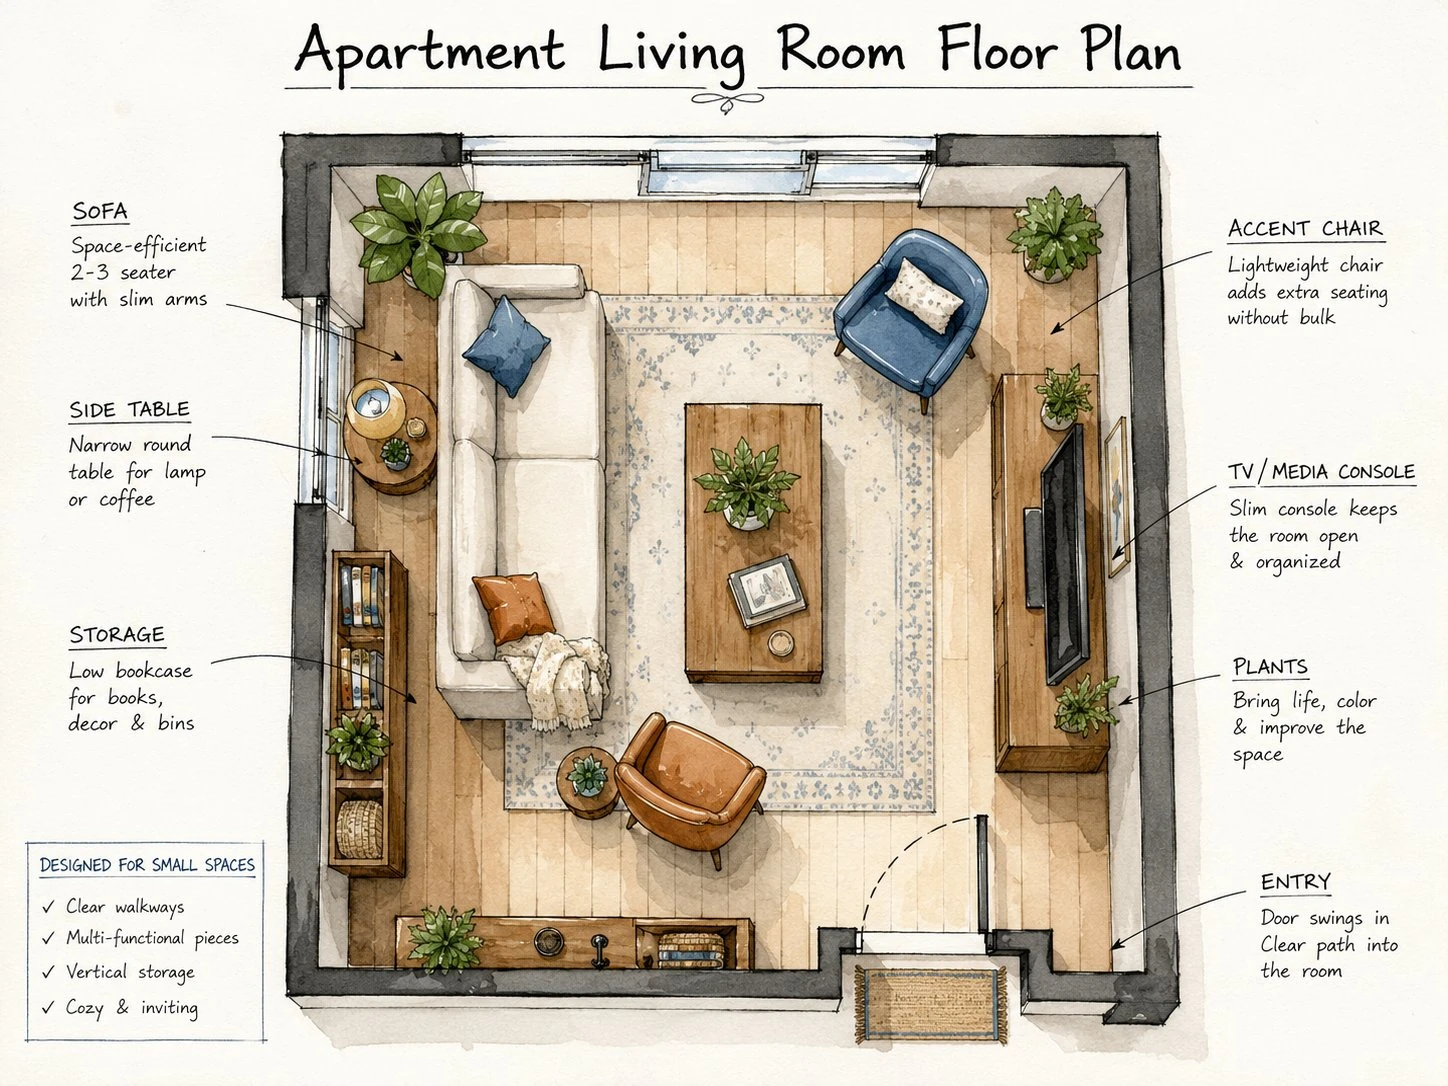
Apartment Living Room Floor Plan
A space-efficient furniture layout designed for smaller apartments where every part of the room matters.
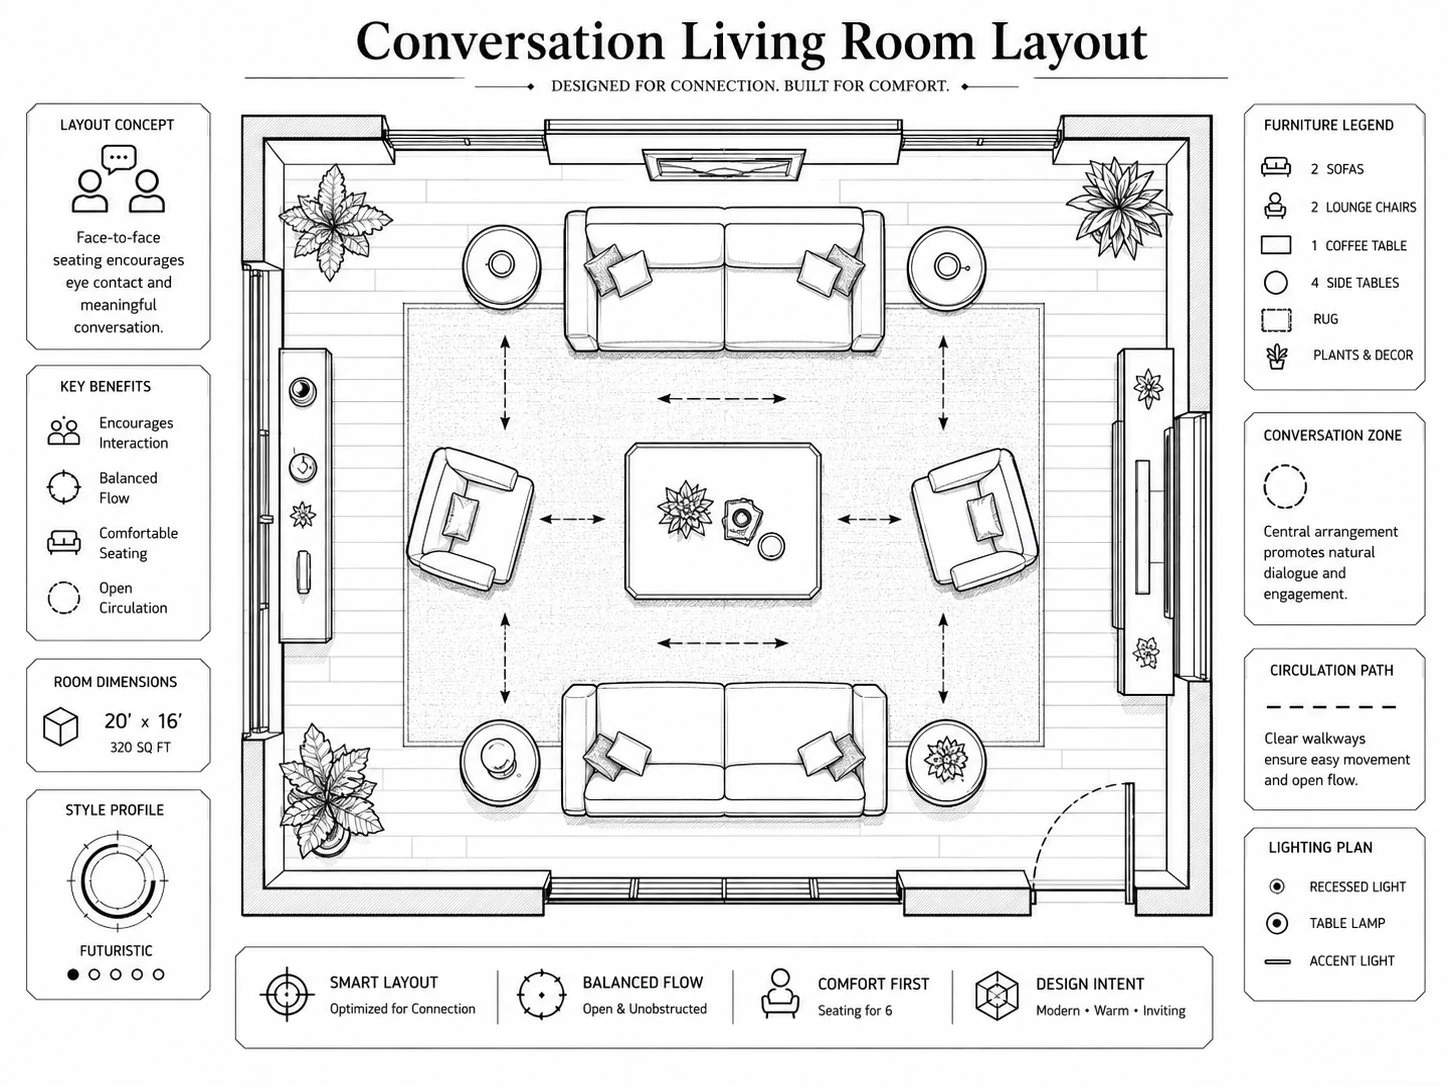
Conversation Living Room Layout
A social arrangement with sofas and chairs positioned to make conversation more natural and comfortable.
What Users Say
I wasn't sure whether the sofa should face the TV or sit along the longer wall. Comparing two floor plans made the decision much easier.
I tested several living room furniture layouts using the same room size before moving anything. It saved a lot of trial and error.
My apartment living room is small, so every bit of space matters. The generated layout helped me find a much cleaner arrangement with better walking space.
Living Room Floor Plan FAQ
What is a living room floor plan?
A living room floor plan is a top-down view showing the room shape, furniture placement, and available walking space. It helps you understand how sofas, tables, TV areas, fireplaces, and other furniture can fit together before rearranging the room.
How do I create a floor plan for my living room?
Is there a free living room layout generator?
Can AI arrange furniture in my living room?
Can I use AI to rearrange my living room?
What is the best living room layout for a TV?
How do I arrange furniture in a small living room?
How do I arrange a small living room with a fireplace?
Can I create different living room layouts?
Is the living room floor plan generator free?
Find the Best Layout for Your Living Room
Enter your room dimensions, test different furniture arrangements, and generate a clear 2D living room floor plan before moving or buying furniture.