Floor Plan to Elevation AI
Convert your floor plans into architectural elevation designs with AI. Generate front, side, and exterior elevation concepts from your floor plan in seconds.
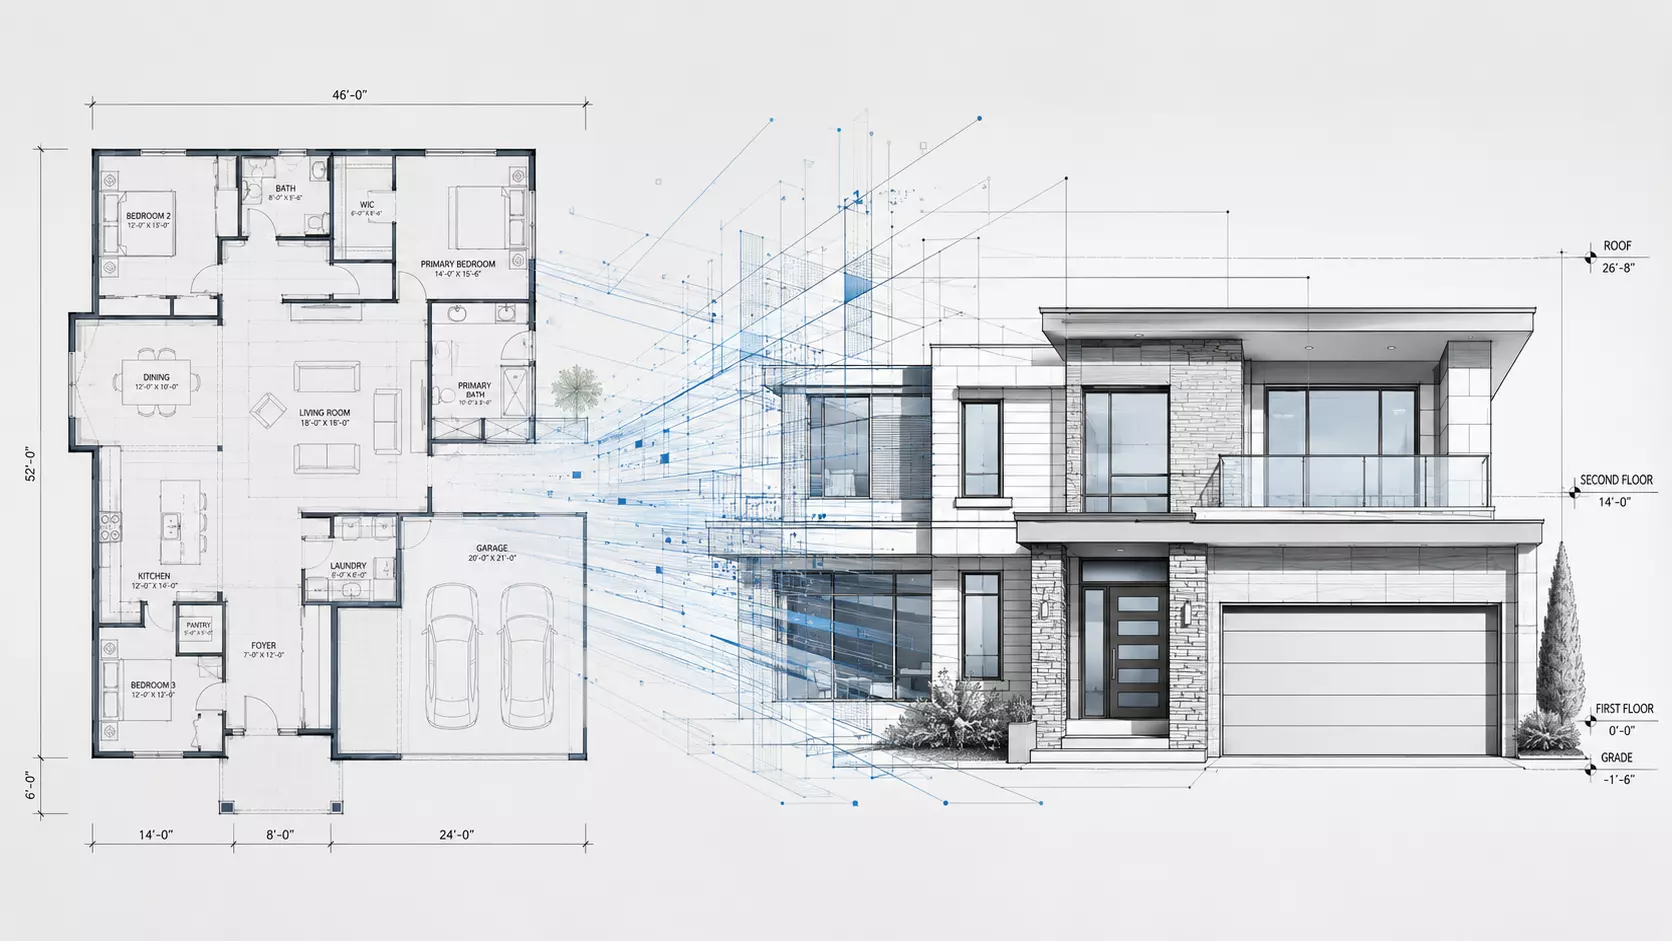
How to Convert a Floor Plan into an Elevation
Create an architectural elevation from your floor plan in three simple steps.
Upload Your Floor Plan
Upload a clear 2D floor plan image, house layout, or architectural sketch. AI analyzes visible building information. A clearer floor plan helps generate better elevation concepts.
Customize Your Elevation Design
Choose your preferred elevation view and architectural style. Your instructions help AI create a more personalized elevation design.
Generate Your AI Elevation
Click generate and let AI convert your floor plan into an elevation concept. Create front elevation, side elevation, and exterior elevation designs within seconds.
Why Choose Our Floor Plan to Elevation AI?
Create Better Elevation Designs with AI
Convert Floor Plans into Architectural Elevations
Transform your 2D floor plan into architectural elevation designs without manually drawing exterior views. AI analyzes your layout and helps create building elevation concepts faster.
Create Accurate Elevations from Floor Plans
Generate accurate architectural elevations from floor plans while keeping key layout details aligned, including walls, doors, windows, and building proportions. Turn your 2D floor plan into a clear exterior elevation with AI.
Generate Multiple Elevation Views
Create different perspectives from one floor plan, including front elevation, side elevation, rear elevation, and exterior elevation. Visualize your building design from different angles.
Explore Different Architectural Styles
Generate elevation designs with different exterior styles, materials, and facade concepts. Choose from Modern, Contemporary, Minimalist, Traditional, Farmhouse, and Luxury. Explore different architectural elevations before making design decisions.
AI-Powered Elevation Generator
Create elevation concepts faster without complex CAD software. The AI elevation generator helps homeowners, designers, and architects explore exterior ideas during the early planning stage.
Simple Online Floor Plan Elevation Generator
Upload your floor plan, customize your preferences, and generate elevation designs online. No professional drafting experience is required.
Explore Floor Plan to Elevation Examples
See how AI transforms different floor plans into architectural elevation designs.
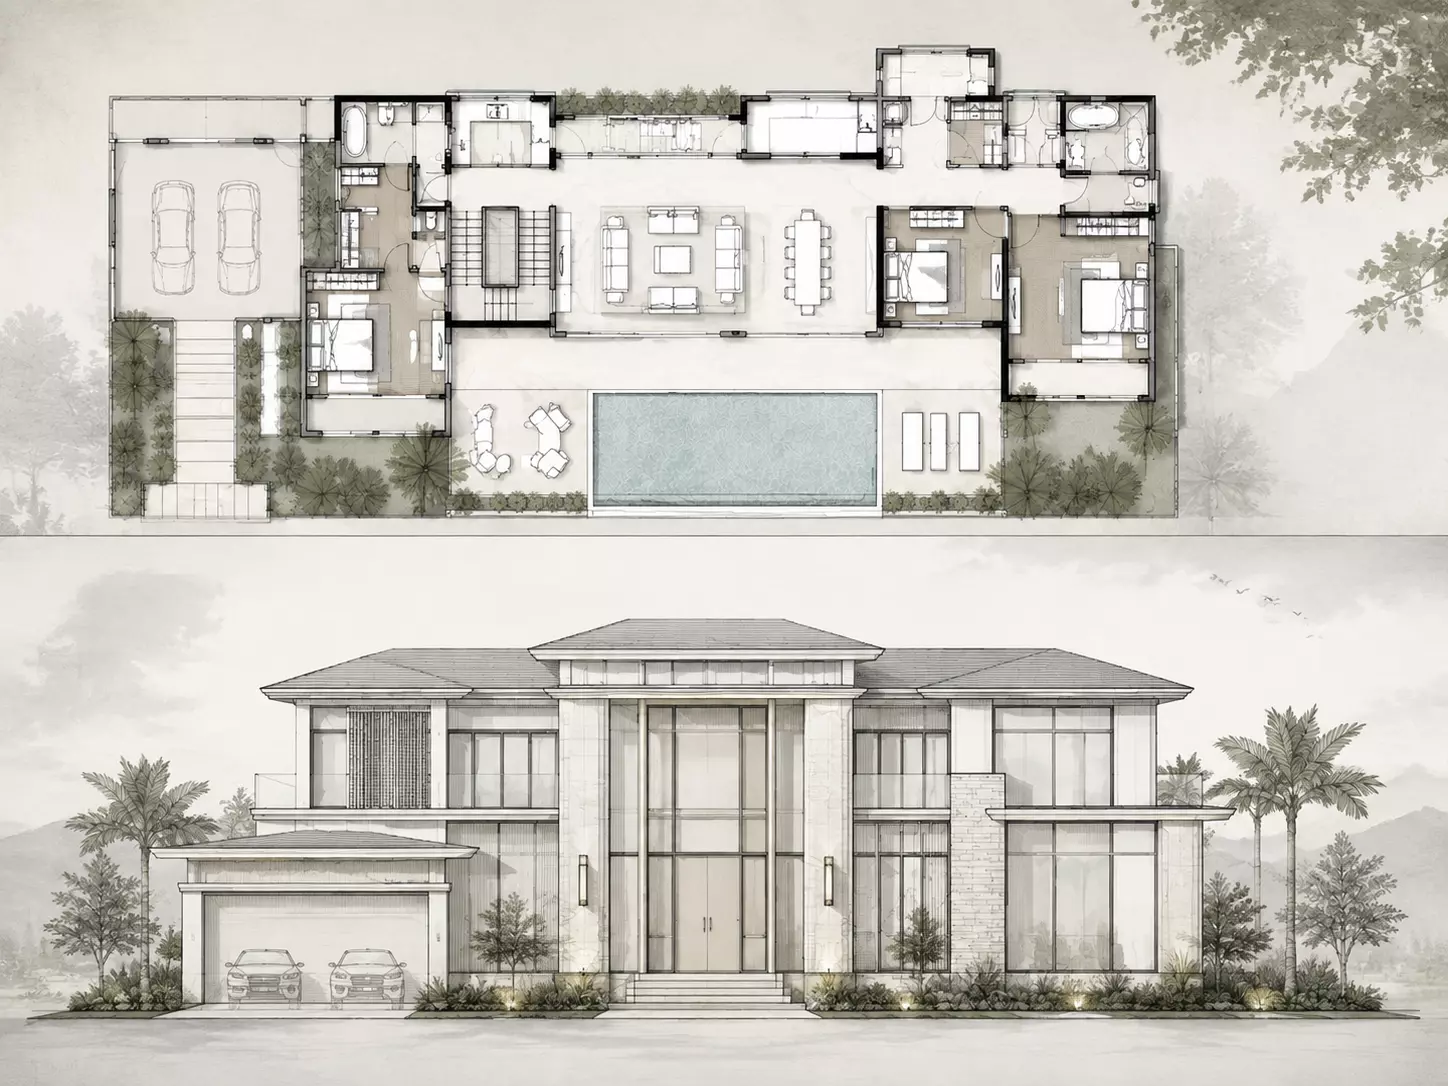
Modern House Elevation from Floor Plan
Generate a modern house elevation from a floor plan with clean architectural lines, large windows, contemporary materials, and stylish facade details.
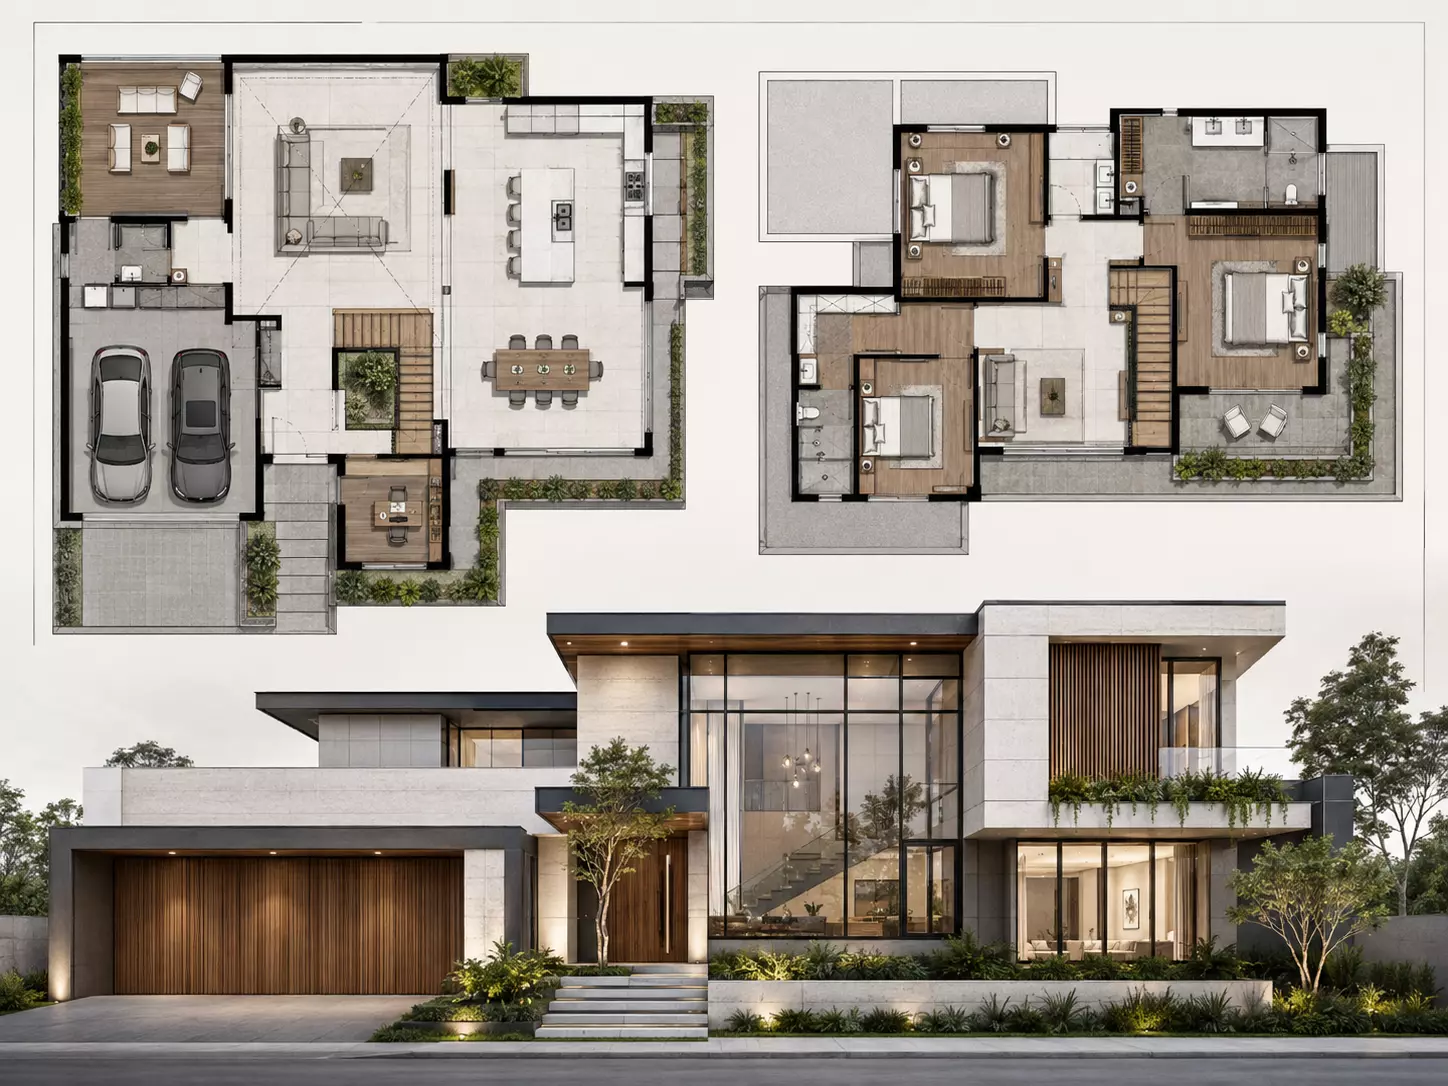
Two Story House Elevation Design
Create two story house elevation concepts with balanced proportions, multiple levels, balconies, and modern exterior elements.
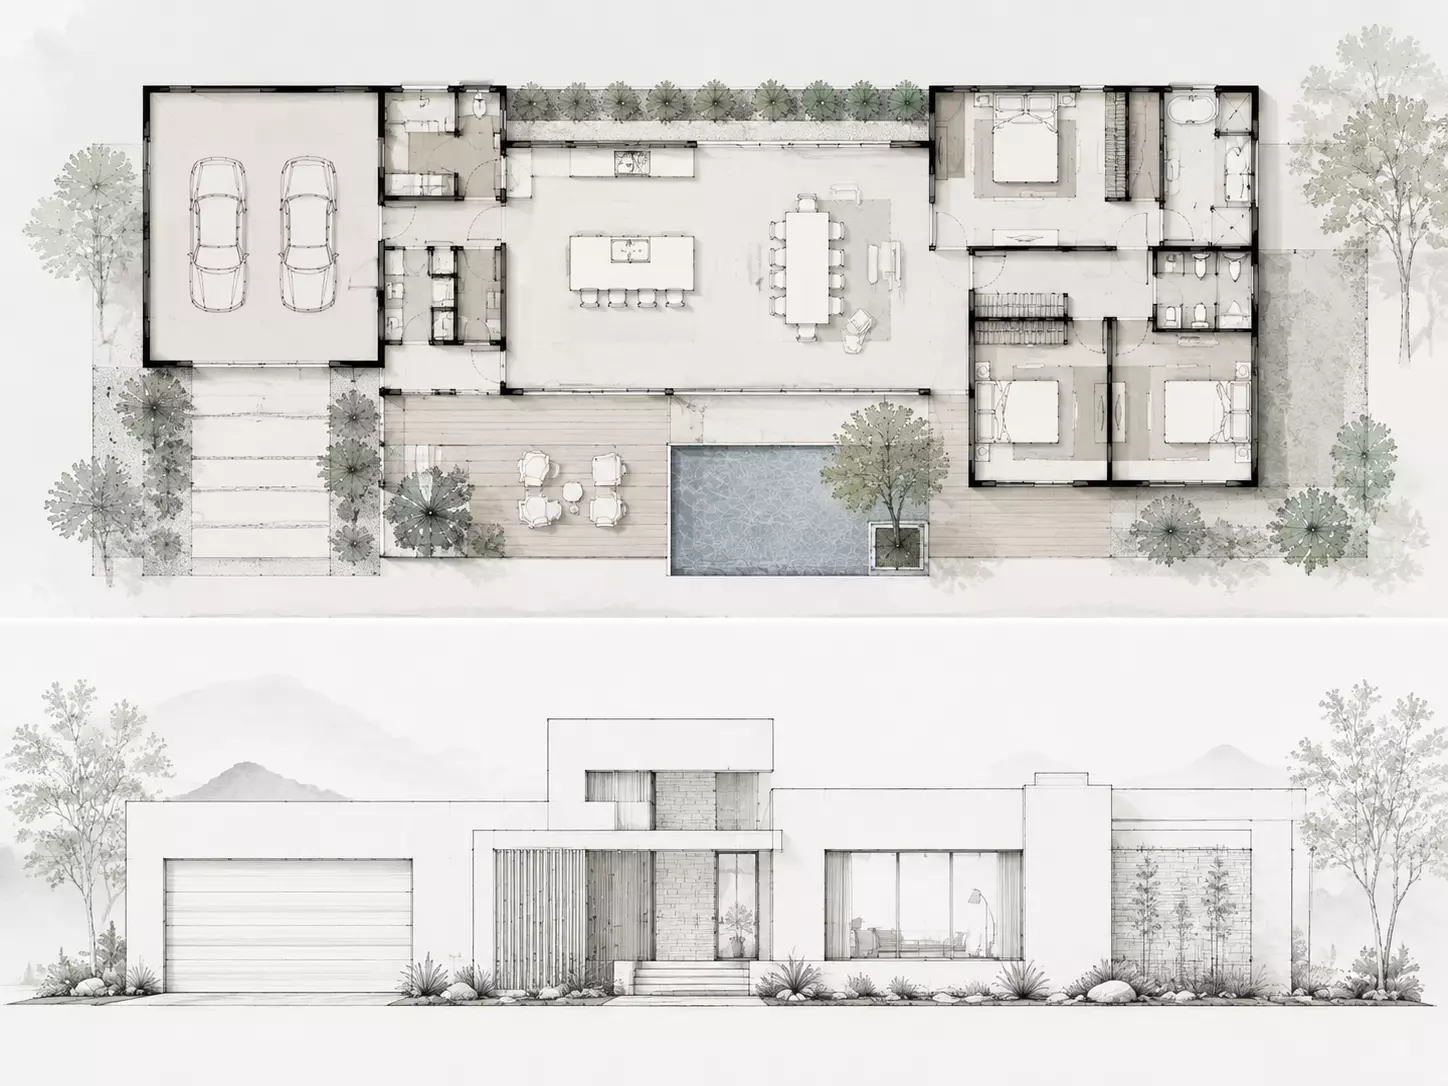
Minimalist House Elevation
Generate minimalist elevation designs with simple forms, neutral materials, and elegant architectural structures.
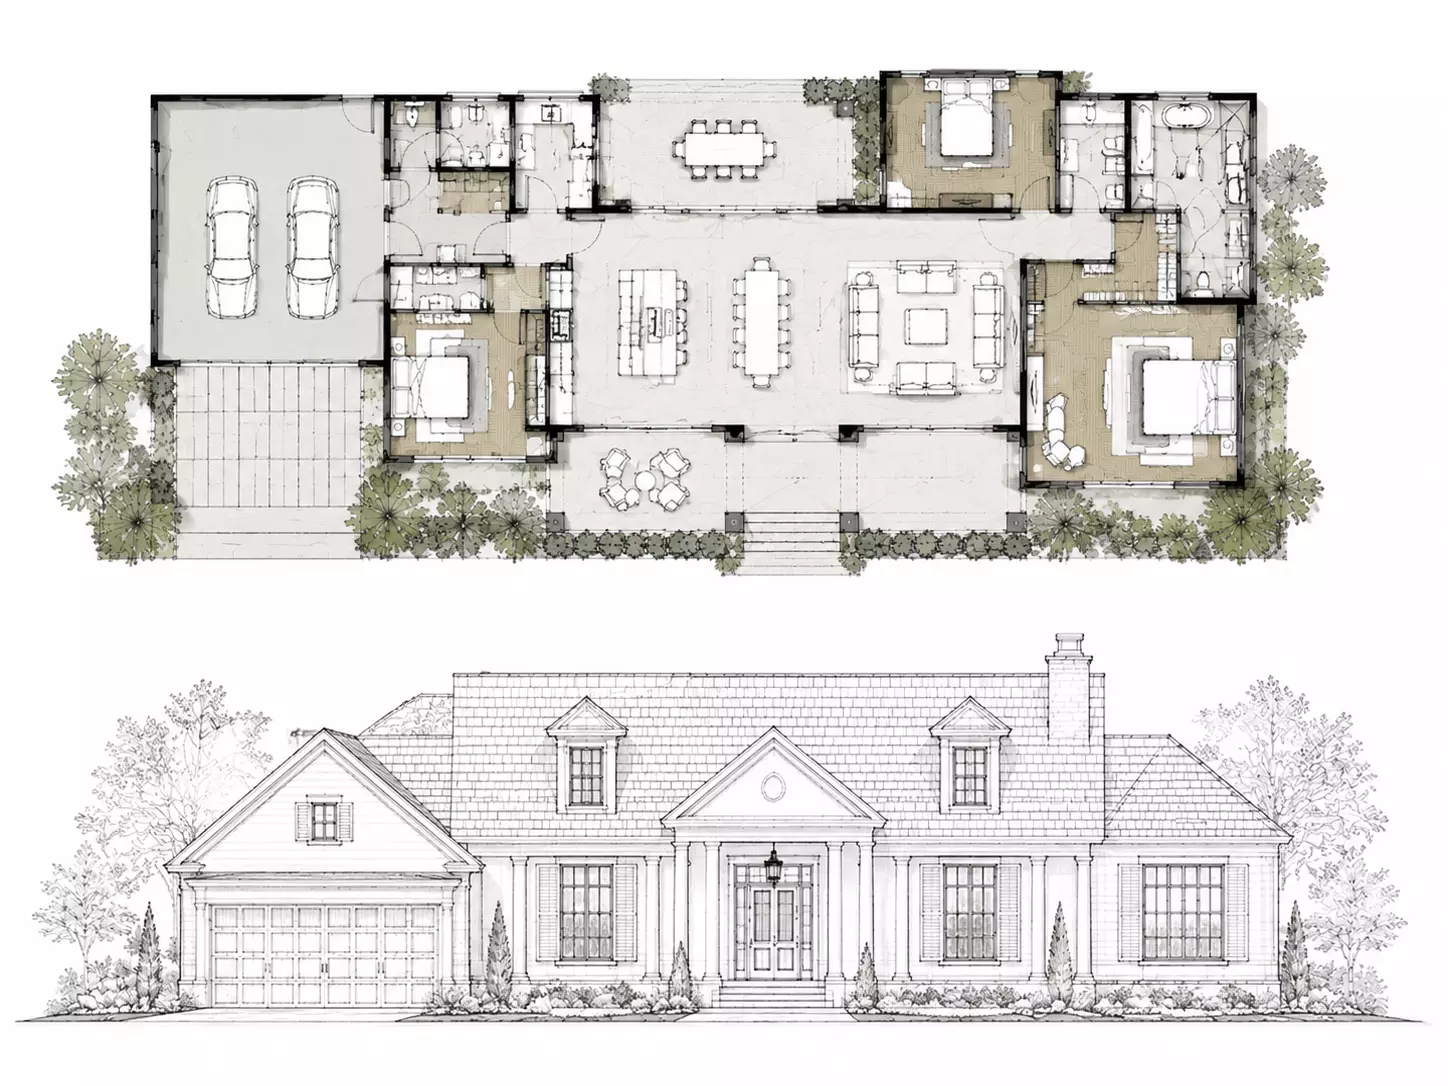
Traditional House Elevation
Explore traditional architectural elevations with classic roof styles, detailed facades, and timeless exterior designs.
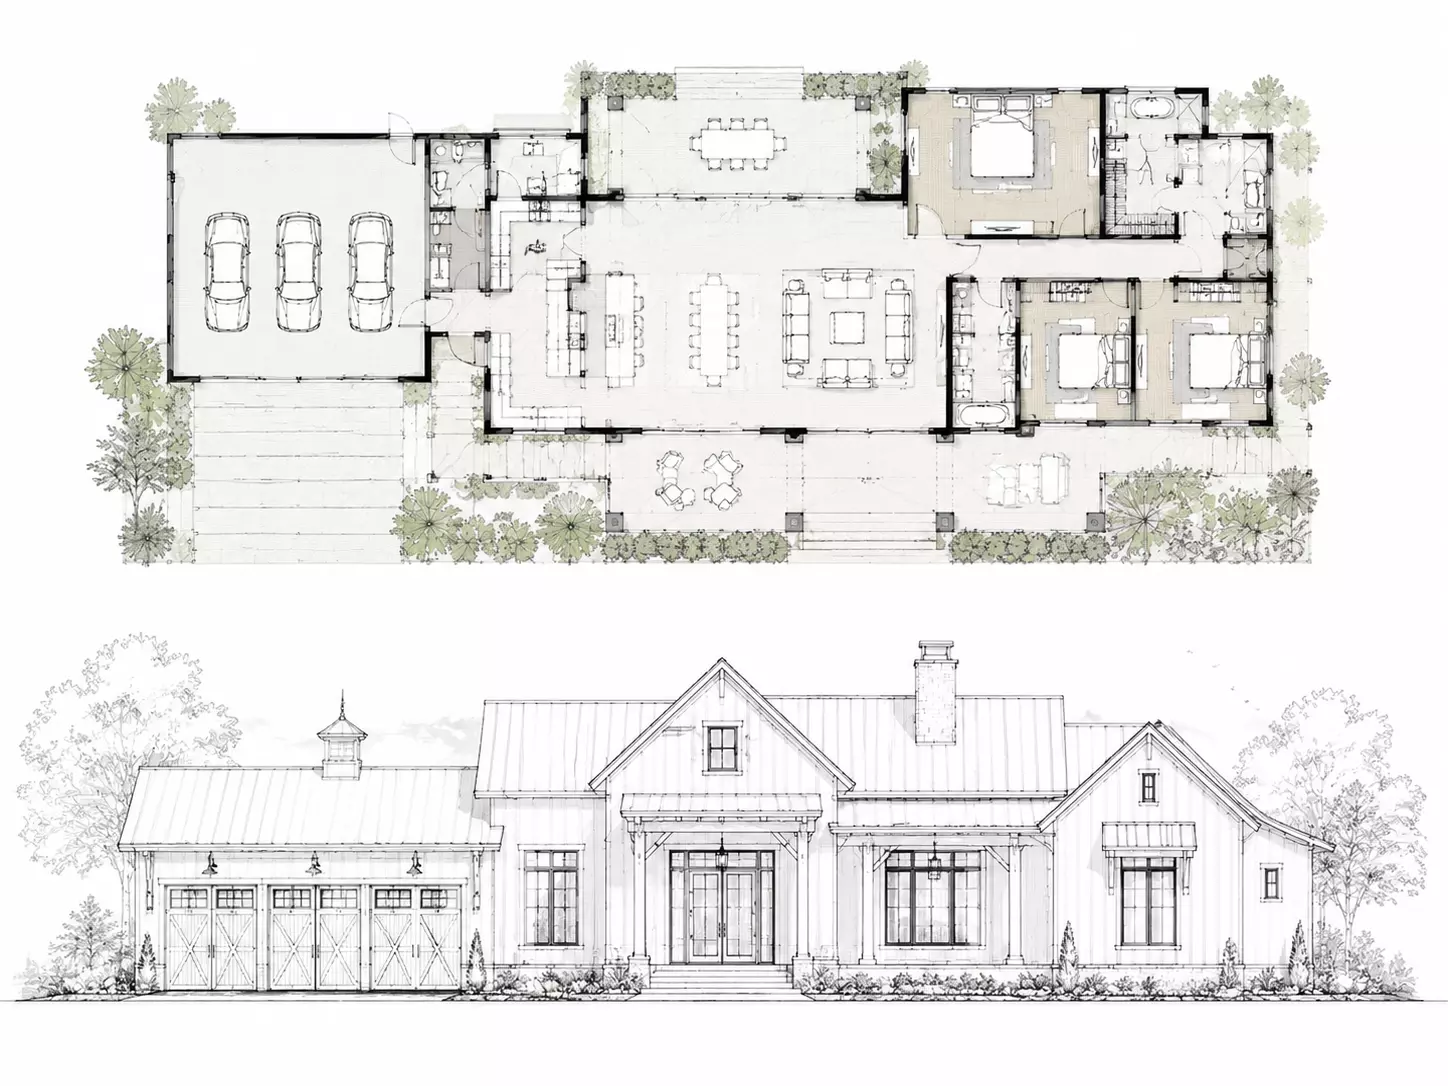
Farmhouse Elevation Design
Transform your floor plan into a farmhouse elevation with natural materials, warm textures, and comfortable exterior details.
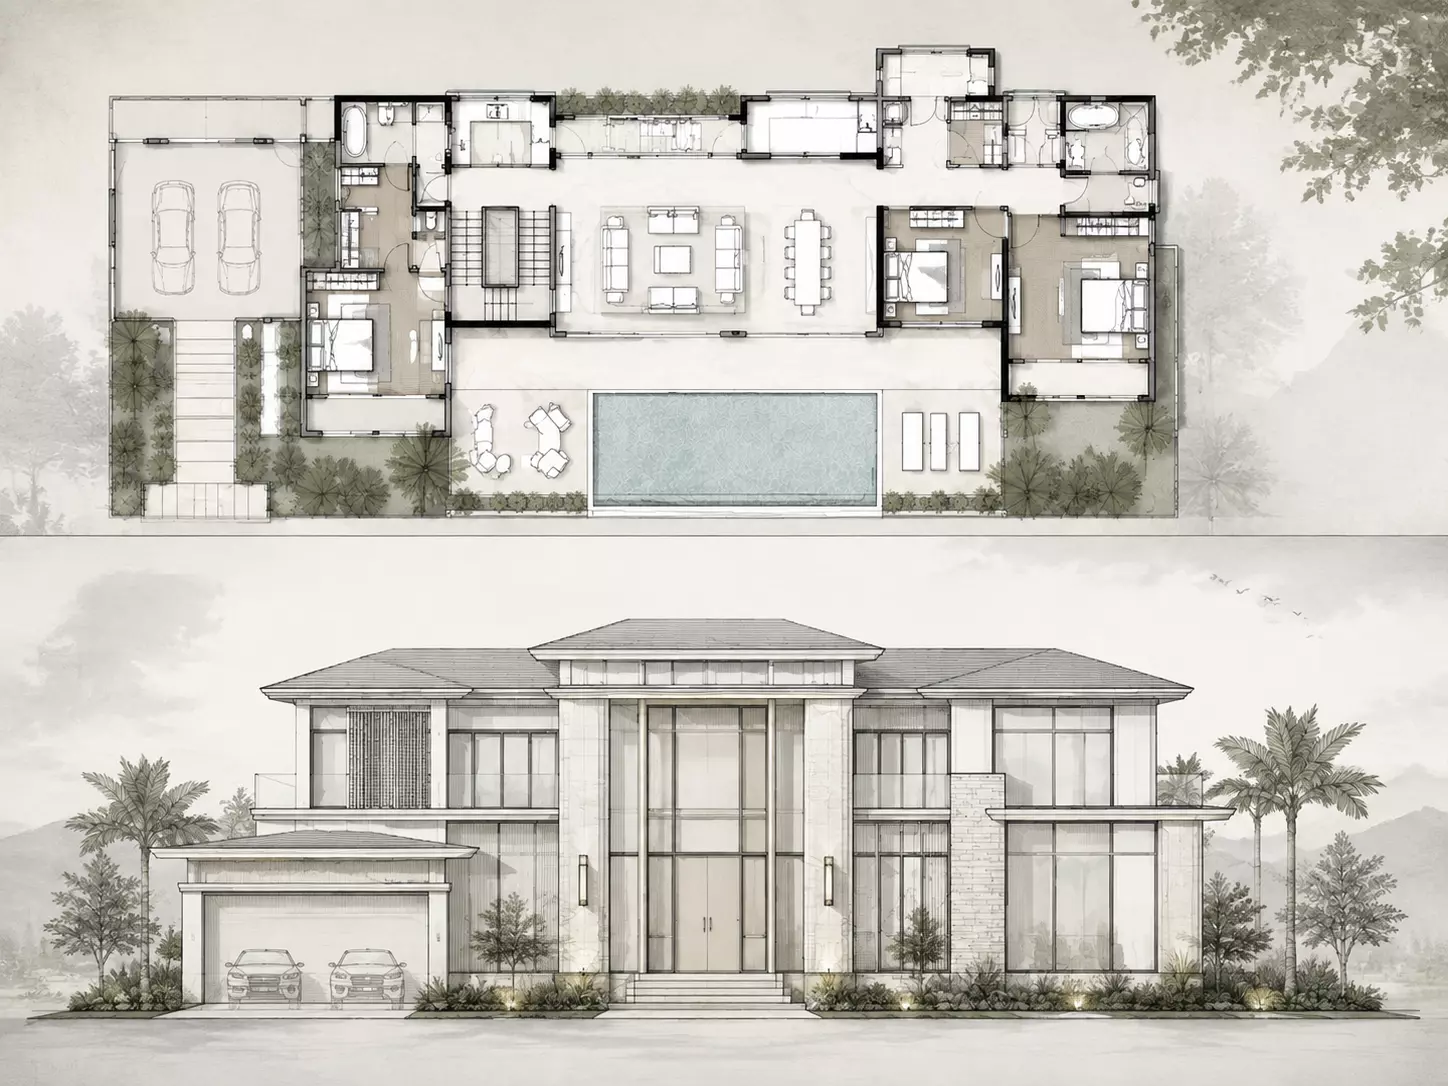
Luxury Villa Elevation
Create luxury villa elevation designs with premium materials, sophisticated details, and modern architectural styles.
What Users Say
This tool helped me quickly visualize how my floor plan could look as an exterior design. It made the early design process much easier.
Generating elevation concepts from a floor plan helps me explore different facade ideas before moving into detailed design.
The AI elevation generator provides a fast way to compare exterior styles and communicate design concepts.
Floor Plan to Elevation FAQ
Answers to common questions about floor plan to elevation.
What is a Floor Plan to Elevation AI Generator?
A floor plan to elevation AI generator converts a 2D floor plan into an architectural elevation design using artificial intelligence. It creates exterior views such as front elevation, side elevation, and building facade concepts from an existing layout.
How do I convert a floor plan into an elevation?
Can AI generate a front elevation from a floor plan?
Can I create side elevation designs from my floor plan?
What is the difference between a floor plan and an elevation drawing?
Can I generate architectural elevations online?
Can I create a floor plan with elevation?
Is the generated elevation suitable for construction drawings?
Turn Your Floor Plan into an Elevation Design
Convert your floor plan into an architectural elevation concept with AI. Upload your layout and explore exterior design possibilities in seconds.