Cottage Floor Plans
Create a custom cottage floor plan with AI in seconds.
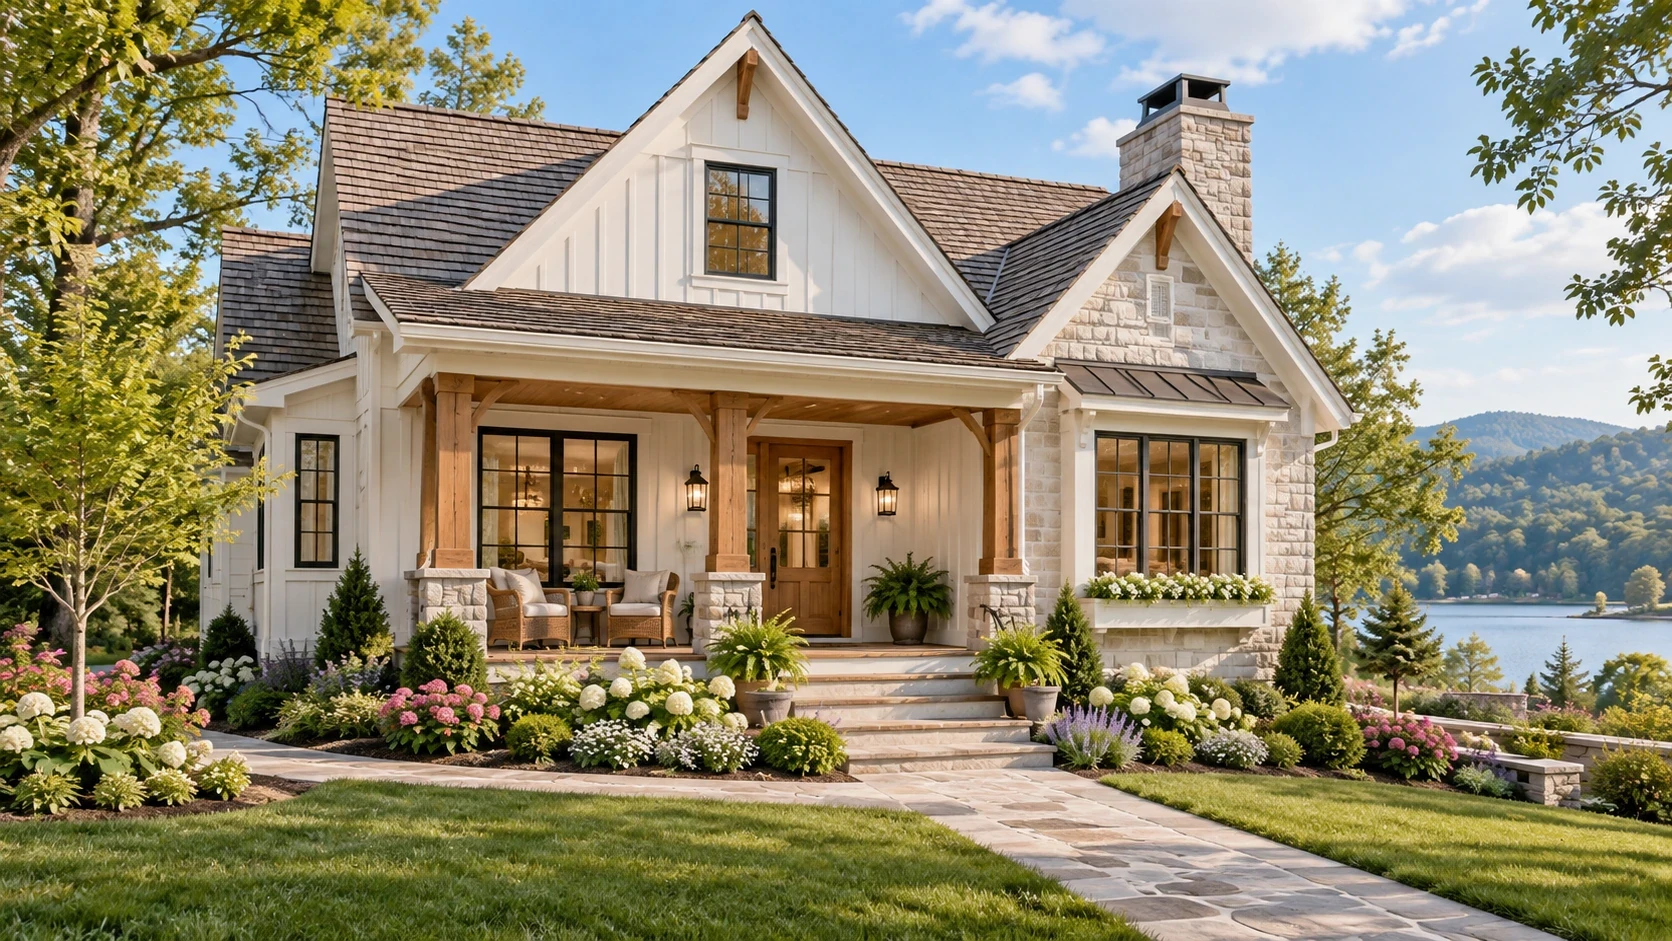
Design a Cottage Floor Plan in Three Steps
Go from a cottage idea to a clear, complete layout in minutes.
Choose Your Cottage Style
Select a cottage style, home size, bedroom range, and the preferences that fit your project.
Customize Your Floor Plan
Add a front porch, loft, fireplace, and other features that make the layout your own.
Generate Your Cottage Floor Plan
Generate a personalized colored 2D cottage floor plan based on your choices.
Why Choose Our Cottage Floor Plan AI
Create a comfortable, practical cottage layout around your space and lifestyle.
Small-Space Planning
Make every square foot count with a compact layout designed for comfortable everyday living.
Cottage-Specific Layouts
Generate layouts shaped around the character and proportions of cottage homes.
Indoor-Outdoor Living
Plan porches, garden connections, and shared spaces that extend the home outdoors.
Flexible Cottage Styles
Explore English, beach, modern, farmhouse, and traditional cottage directions.
Smart Space Efficiency
Organize rooms, circulation, storage, and furniture for a clear, efficient plan.
Personalized Layouts
Use your selected living style and must-have spaces to shape a plan around your needs.
Cottage Floor Plan Examples
Explore different AI-generated cottage layouts.
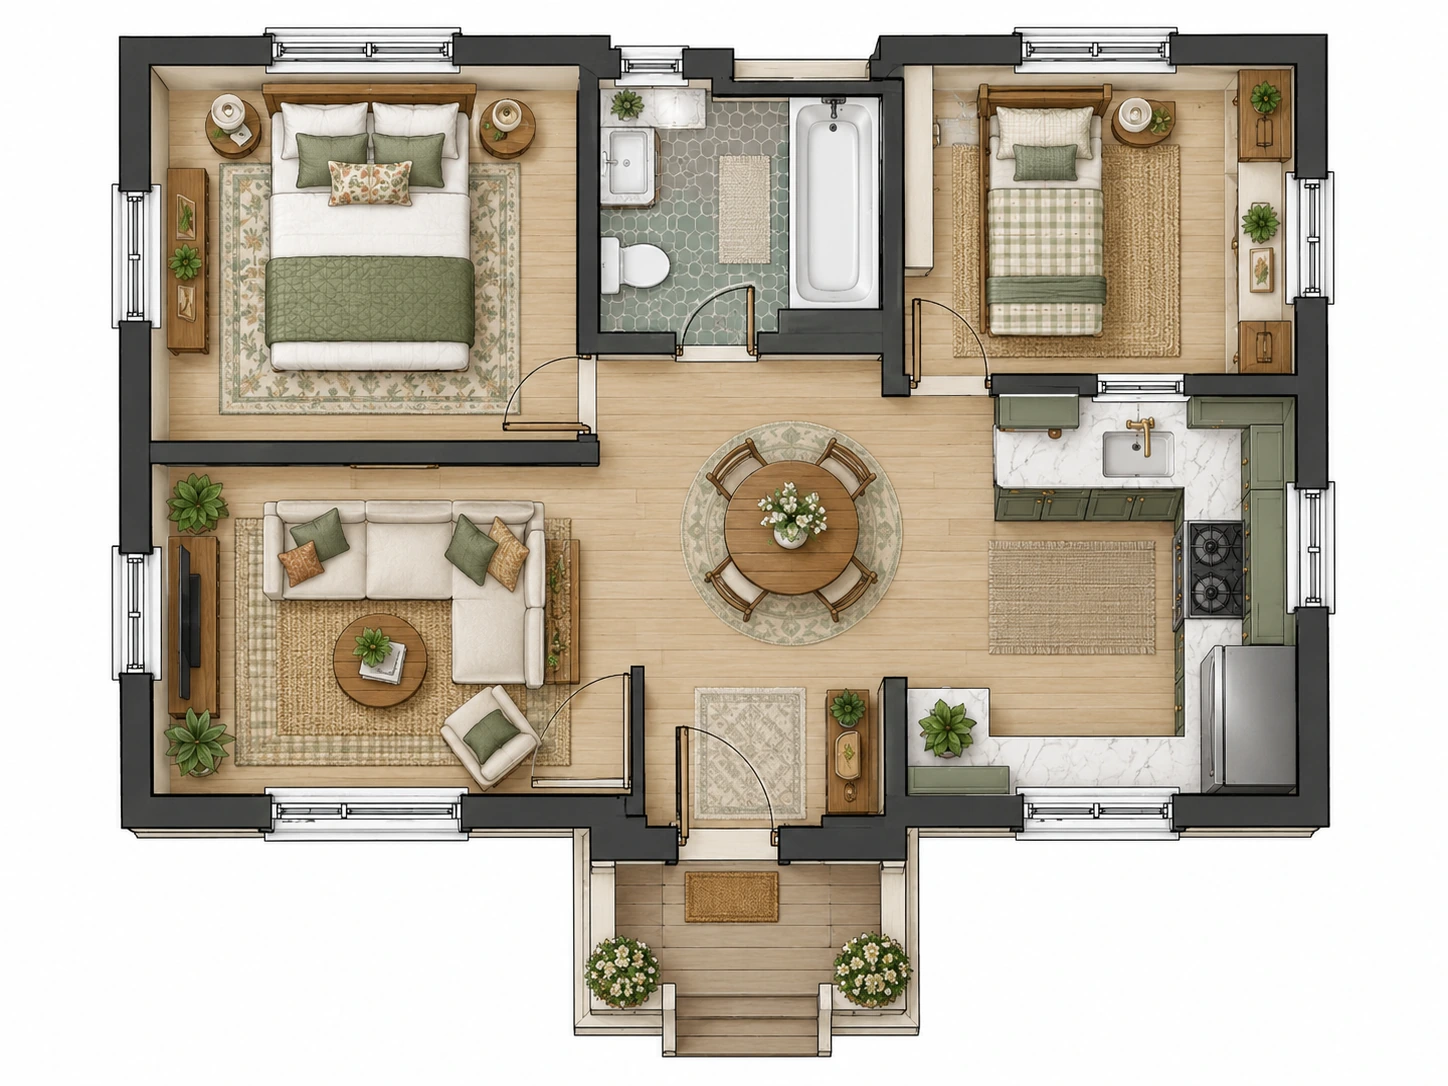
Small Cottage Floor Plan
A compact, comfortable layout for everyday cottage living.
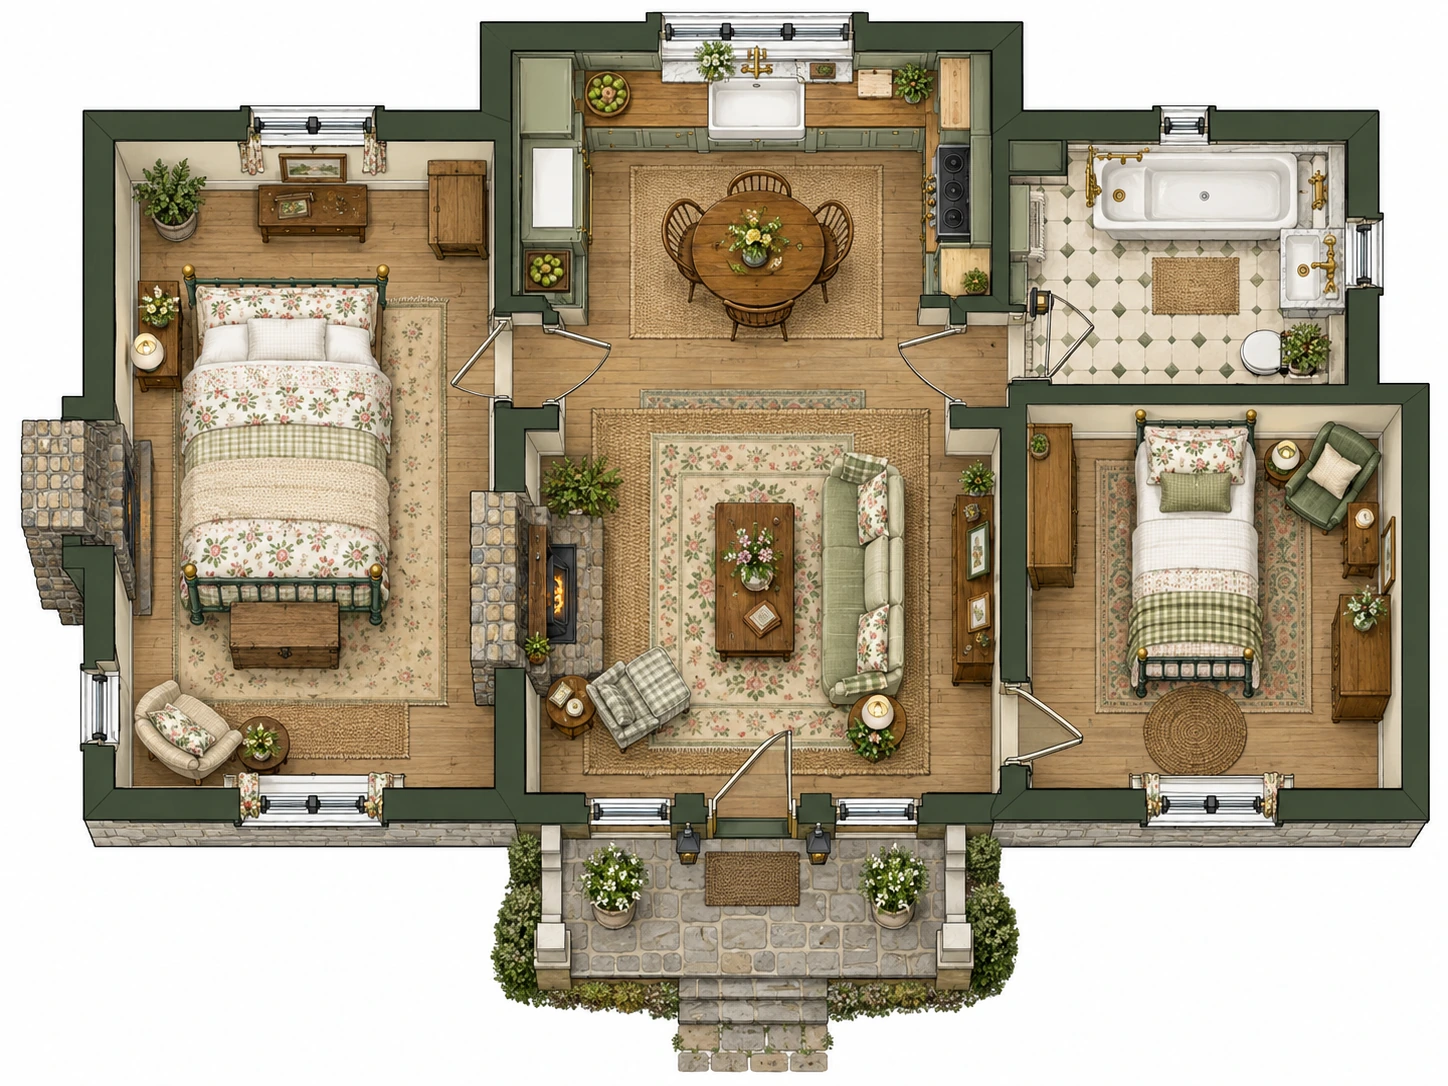
English Cottage Floor Plan
An English cottage with cozy rooms and a practical layout.
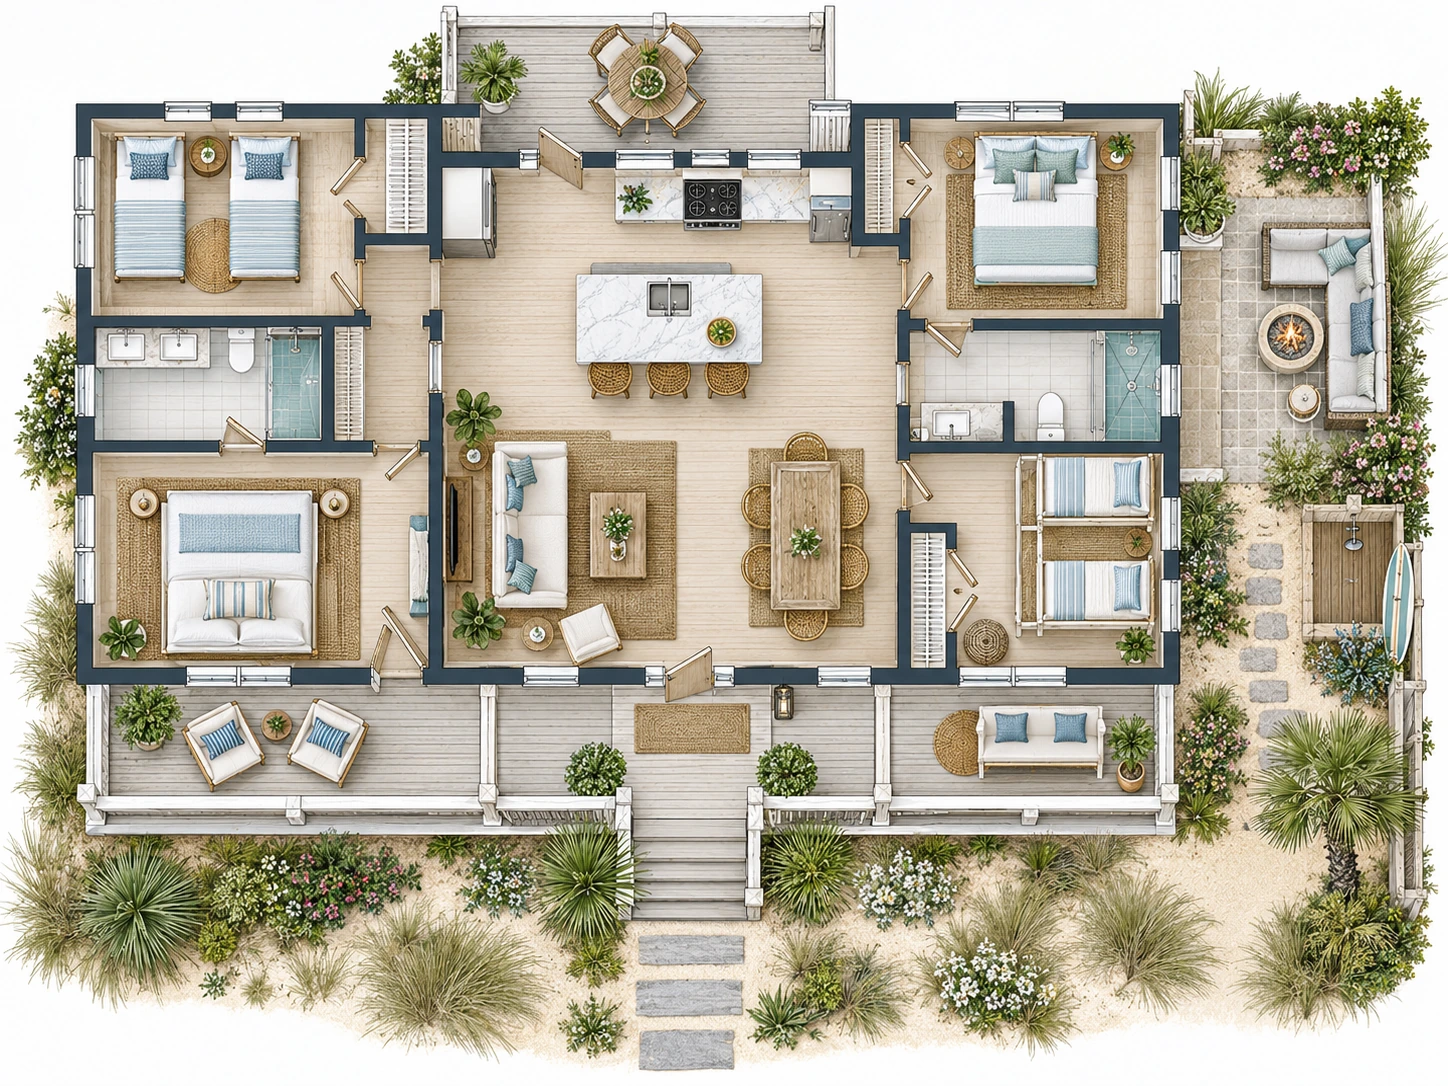
Beach Cottage Floor Plan
A beach cottage that connects open living space with outdoor areas.
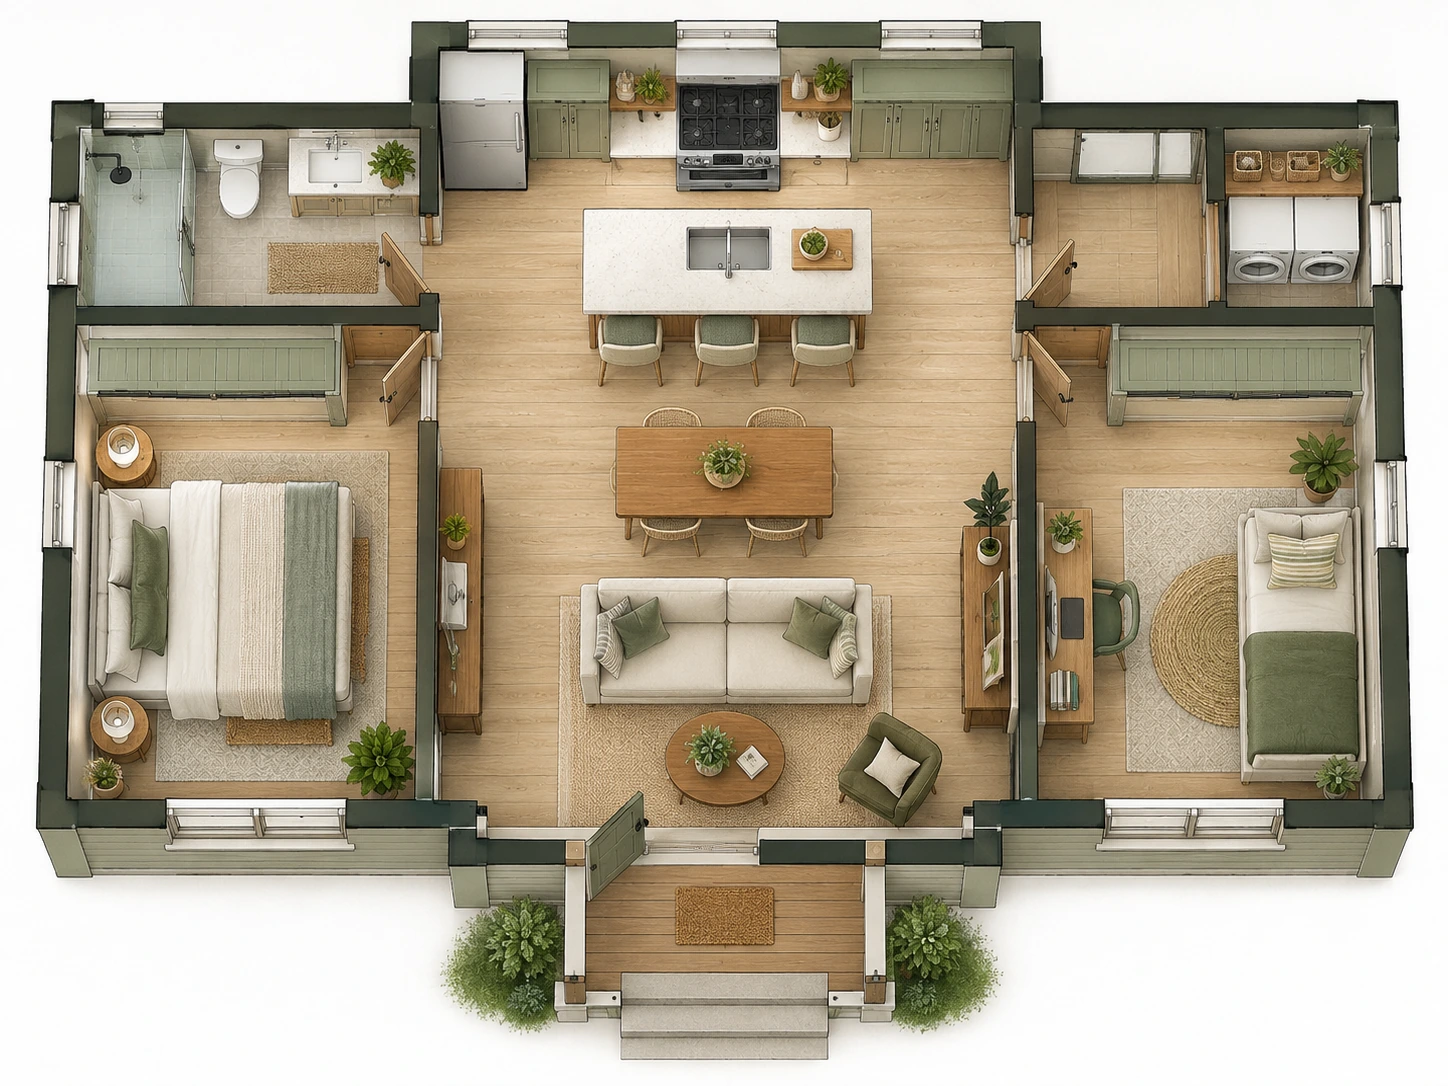
Modern Cottage Floor Plan
A modern cottage with an efficient layout and flexible living spaces.
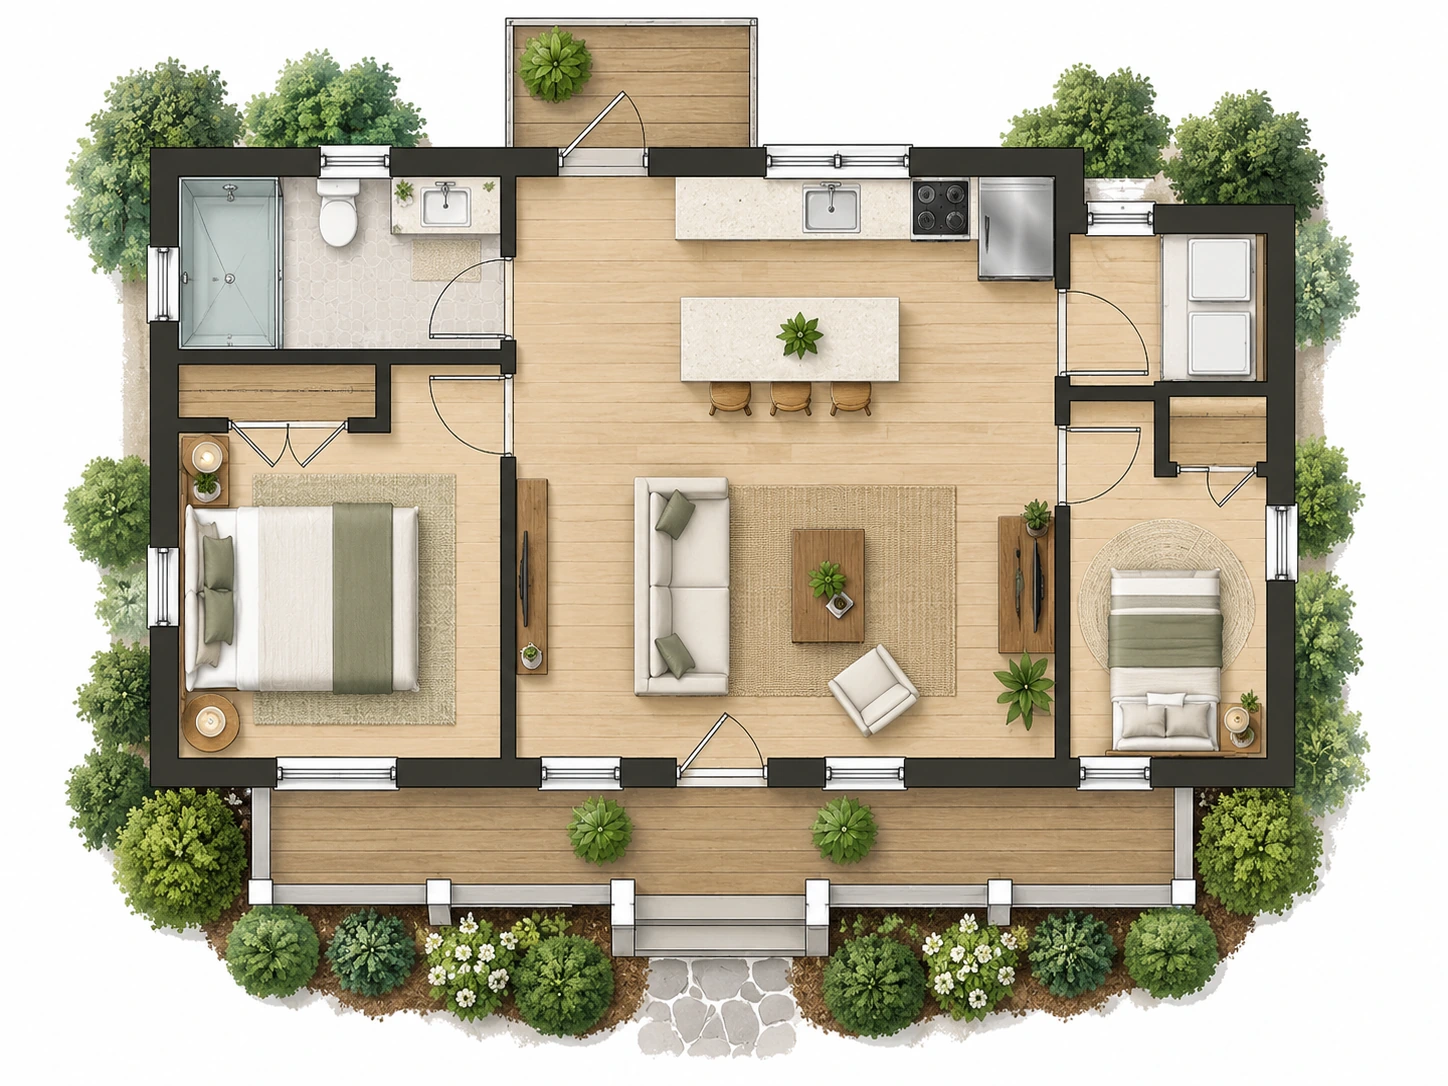
Small Cottage House Plan
A practical small cottage house plan for everyday living.
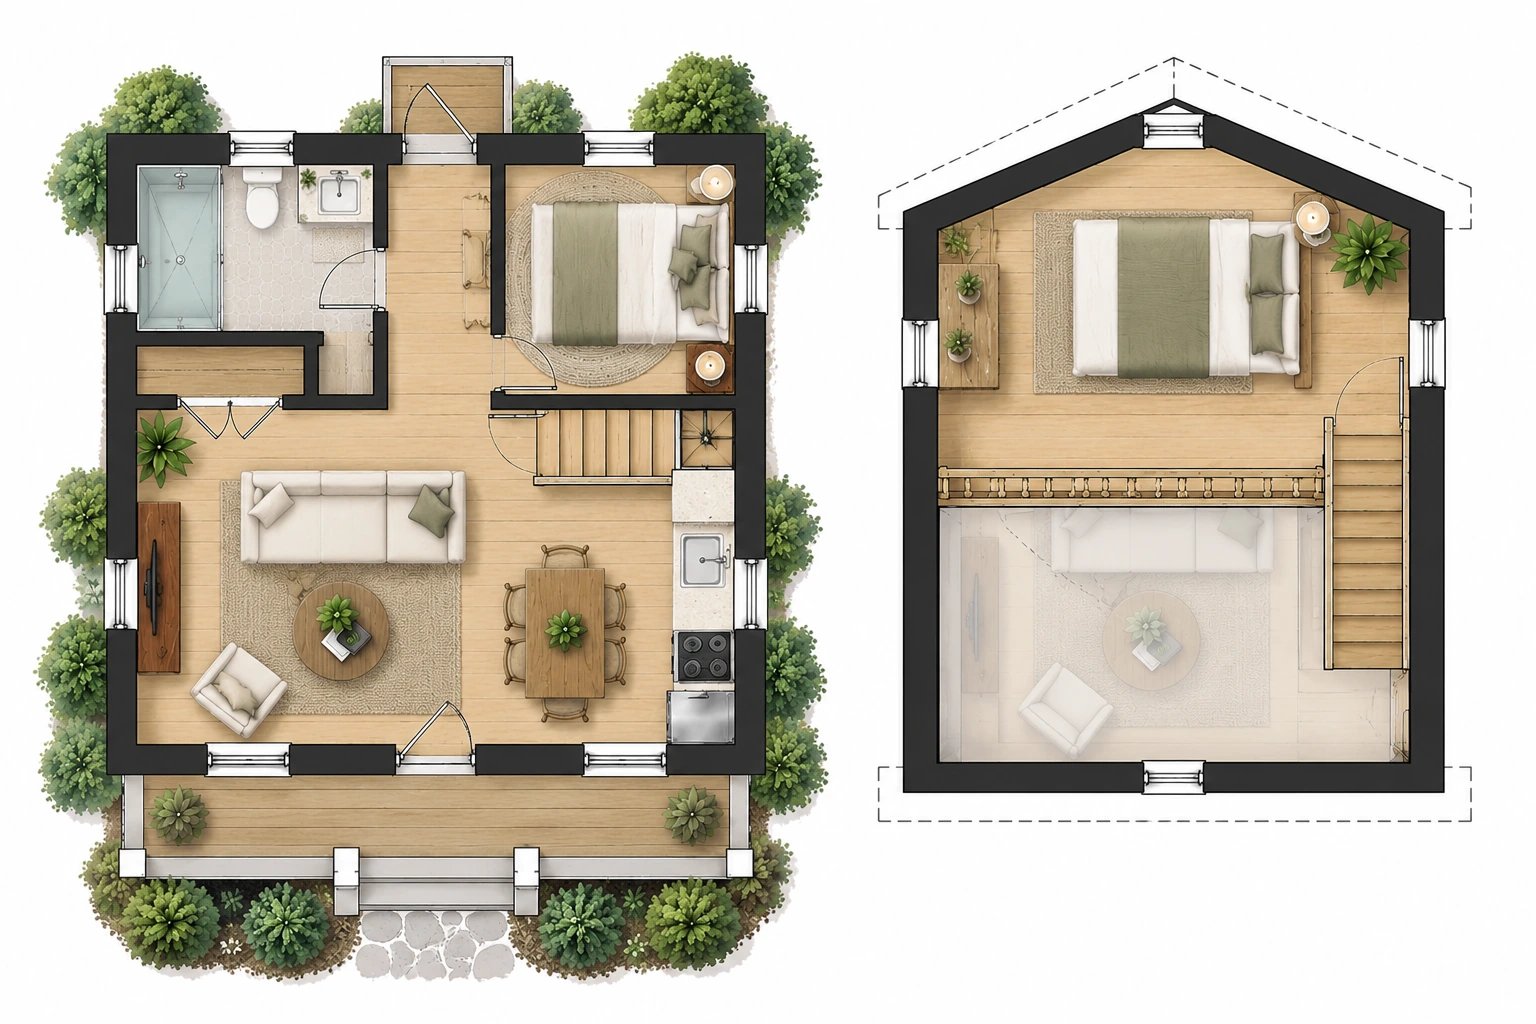
Cottage Floor Plan with Loft
A compact cottage layout with usable loft space.
Cottage Floor Plan FAQ
Answers to common questions about creating cottage layouts with AI.
What is a cottage floor plan?
A cottage floor plan is a compact home layout that shows rooms, walls, doors, windows, furniture, circulation, and relevant outdoor spaces.
Can I create small cottage floor plans?
Can I create English cottage floor plans?
Can I create beach cottage floor plans?
Can I customize cottage house plans?
Start Designing Your Cottage Floor Plan Today
Create a personalized cottage floor plan in seconds with AI.