De planta para plano de iluminação
Transforme a planta num layout profissional de iluminação com IA.
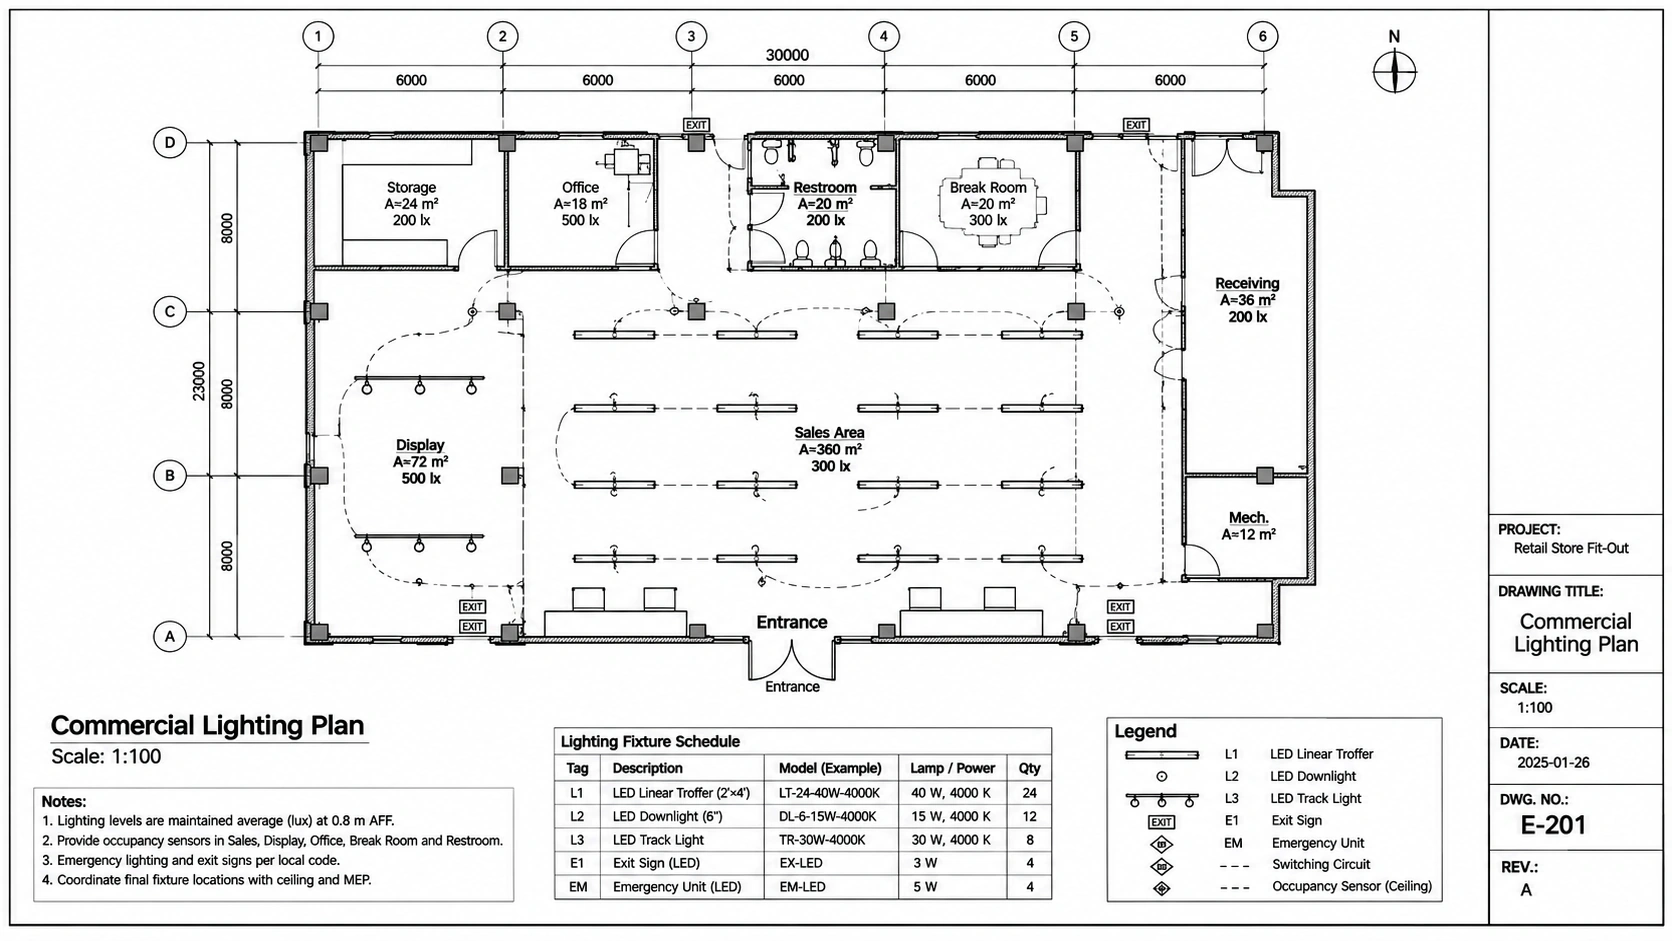
Como criar um plano de iluminação
Create a lighting plan from your floor plan in three simple steps.
Upload Your Floor Plan
Upload a JPG, PNG, or WEBP floor plan to start creating your lighting layout.
Customize Your Lighting Preferences
Choose your lighting approach, select a room type, and describe your preferred lighting arrangements.
Generate Your Lighting Plan
Let AI analyze your floor plan and create a 2D lighting layout with suggested fixture positions, lighting symbols, and room-by-room arrangements.
Melhores layouts de iluminação com IA
Create practical lighting layouts from existing floor plans with AI. Plan fixture positions, explore different lighting arrangements, and visualize how each space can be illuminated.
AI Floor Plan Recognition
Automatically identify rooms, walls, doors, windows, and spatial boundaries to understand your floor plan and support suitable lighting placement.
Smart Lighting Placement
Suggest suitable fixture positions based on room functions, spatial layouts, and lighting preferences to create a more balanced lighting arrangement.
Multiple Lighting Fixtures
Incorporate recessed lights, pendant lights, ceiling lights, wall lights, track lights, and task lighting into your floor plan.
Room-by-Room Lighting Layout
Create lighting arrangements tailored to different spaces. Plan ambient lighting for bedrooms, task lighting for kitchens, and balanced illumination for living areas.
Clear Lighting Symbols & Legend
Visualize different lighting fixtures with recognizable symbols and a corresponding legend, making your lighting plan easier to understand and review.
Residential & Commercial Lighting Plans
Generate lighting layouts for houses, apartments, offices, restaurants, and other interior spaces with different functional requirements.
Exemplos de planos de iluminação
Explore AI-generated lighting layouts for different rooms and building types.
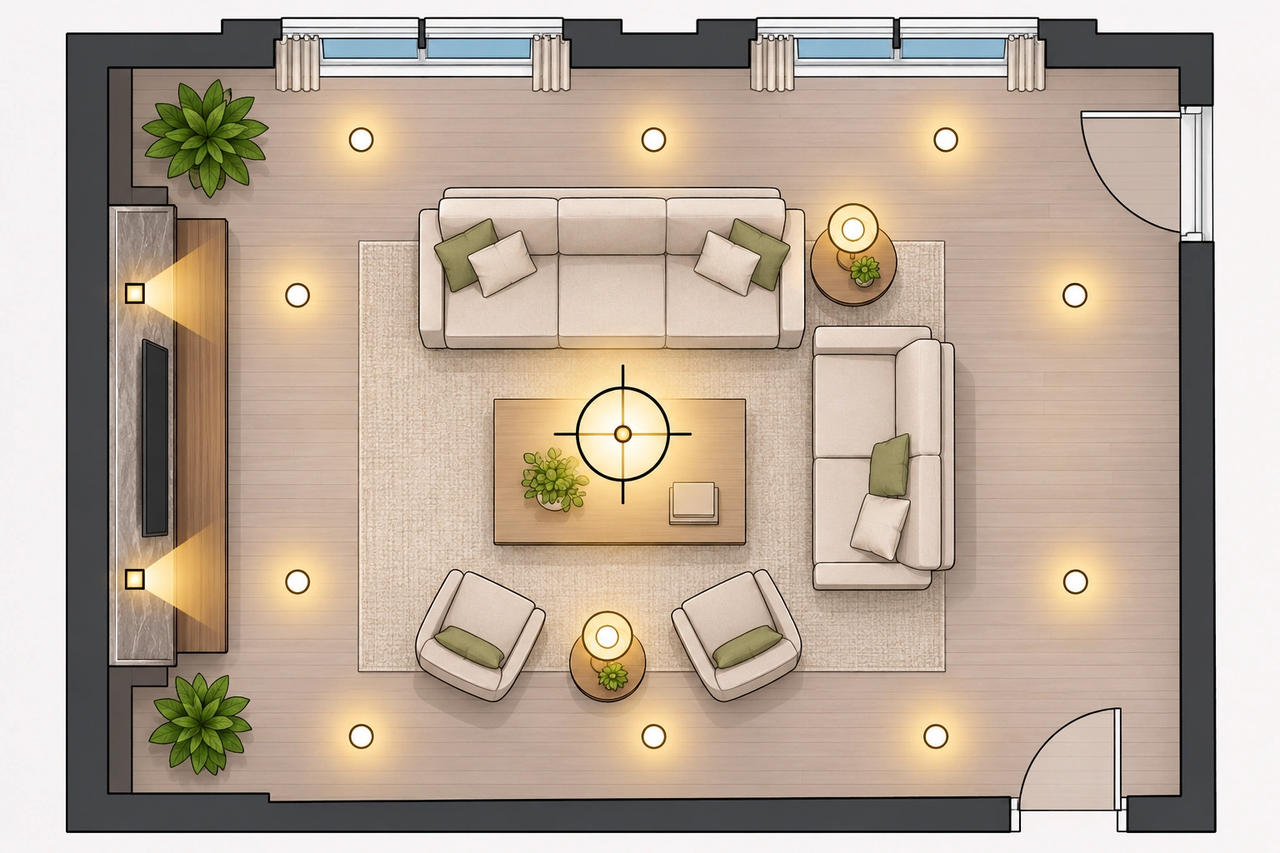
Living Room Lighting Plan
Combine recessed ceiling lights, accent lighting, and central fixtures to create balanced illumination for everyday living and relaxation.
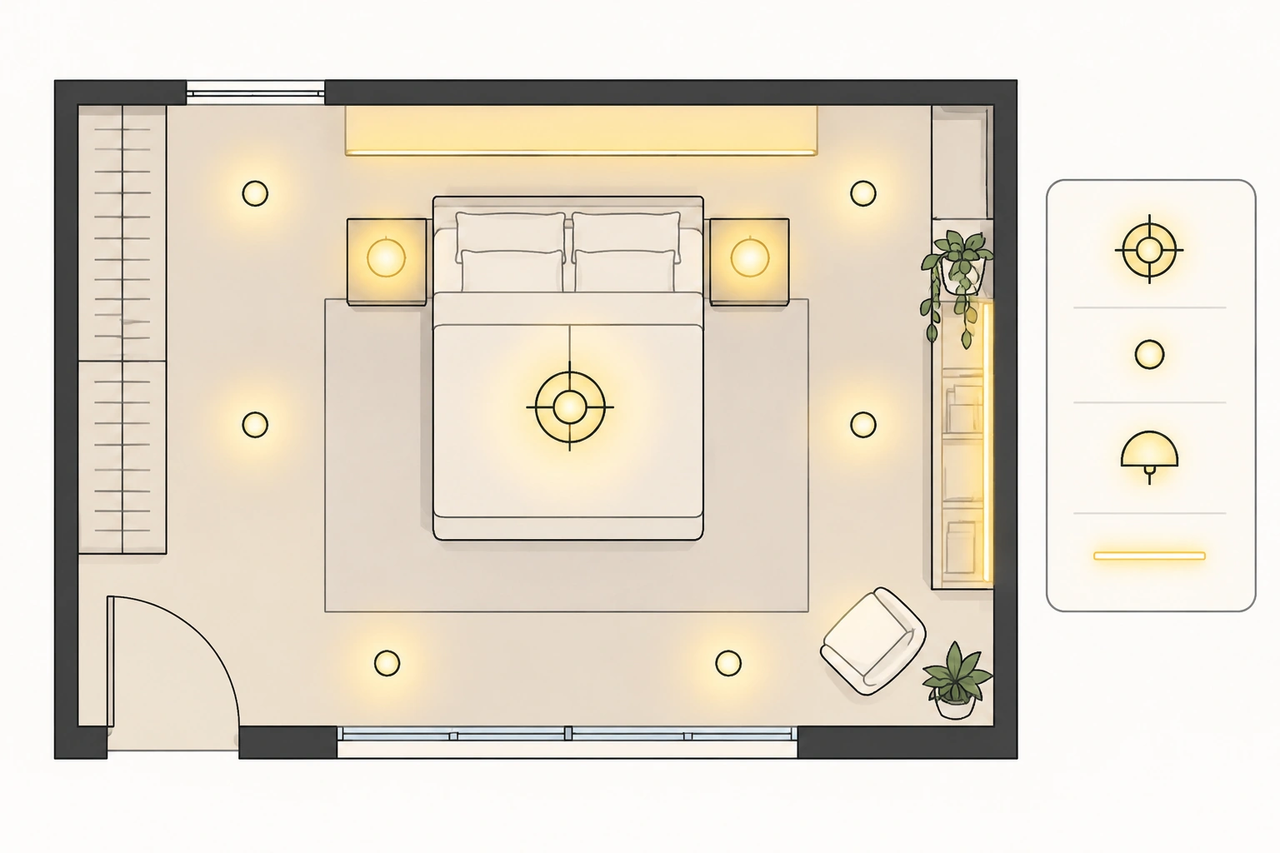
Bedroom Lighting Plan
Arrange ambient ceiling lights, bedside fixtures, and accent lighting to create a comfortable and relaxing bedroom environment.
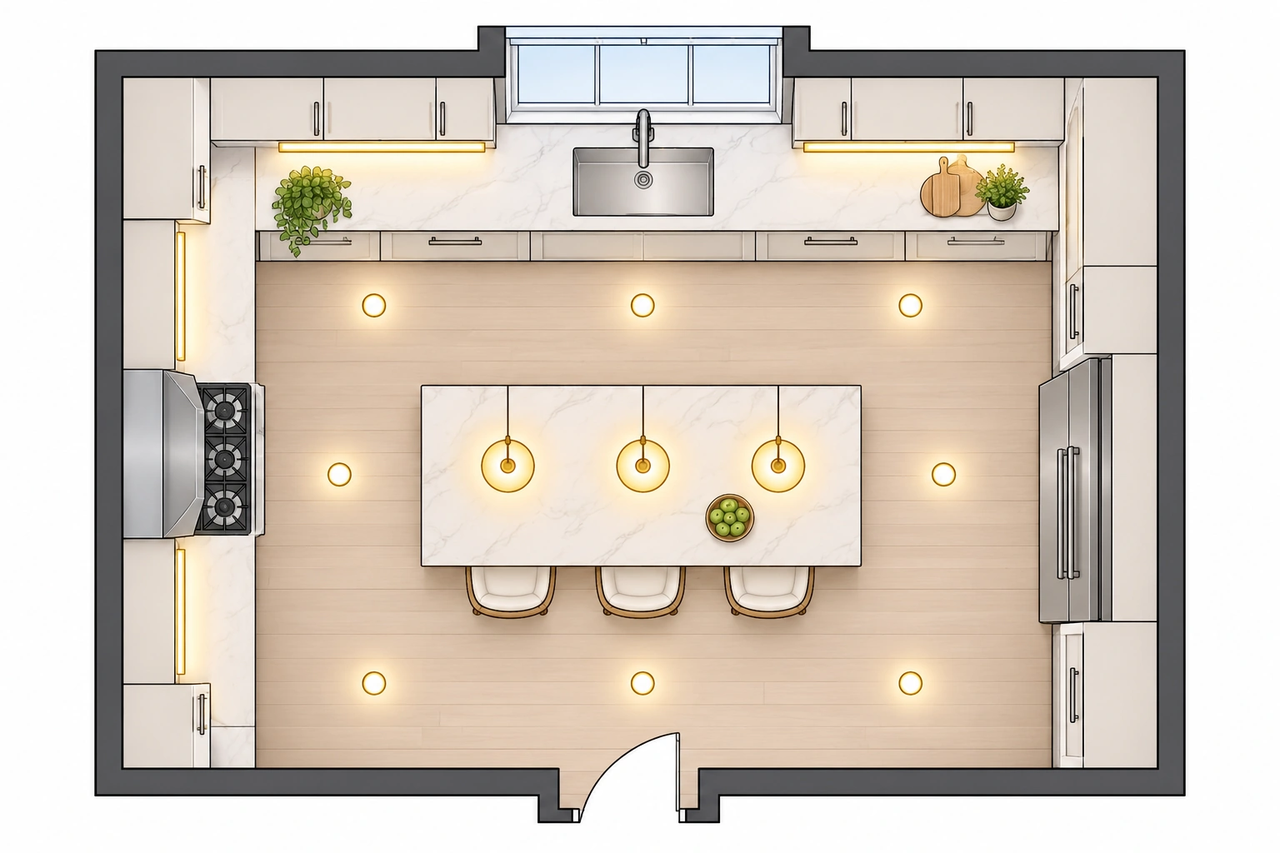
Kitchen Lighting Plan
Plan task lighting for countertops and work areas, with recessed ceiling lights and pendant fixtures for kitchen islands.
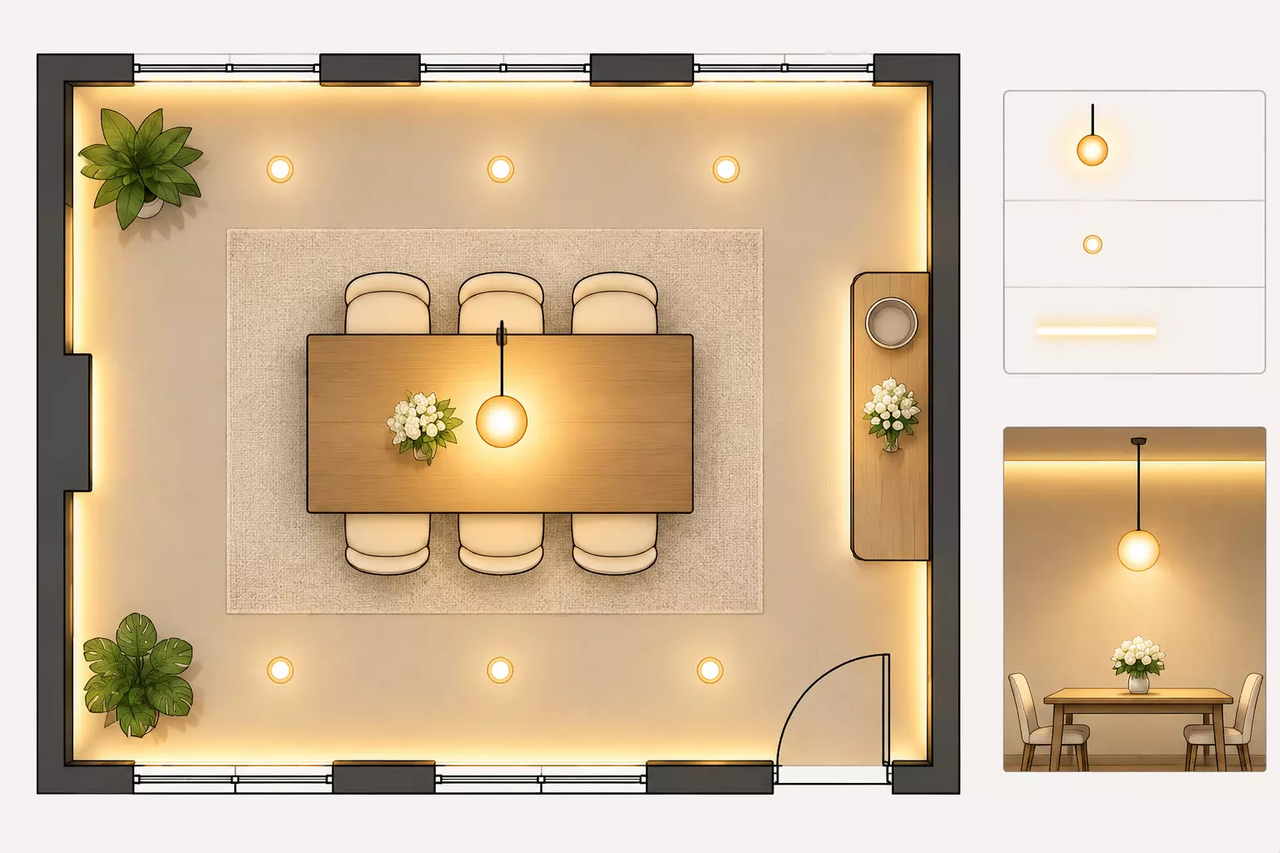
Dining Room Lighting Plan
Position pendant lights above dining tables and complement them with ambient lighting for a comfortable dining atmosphere.
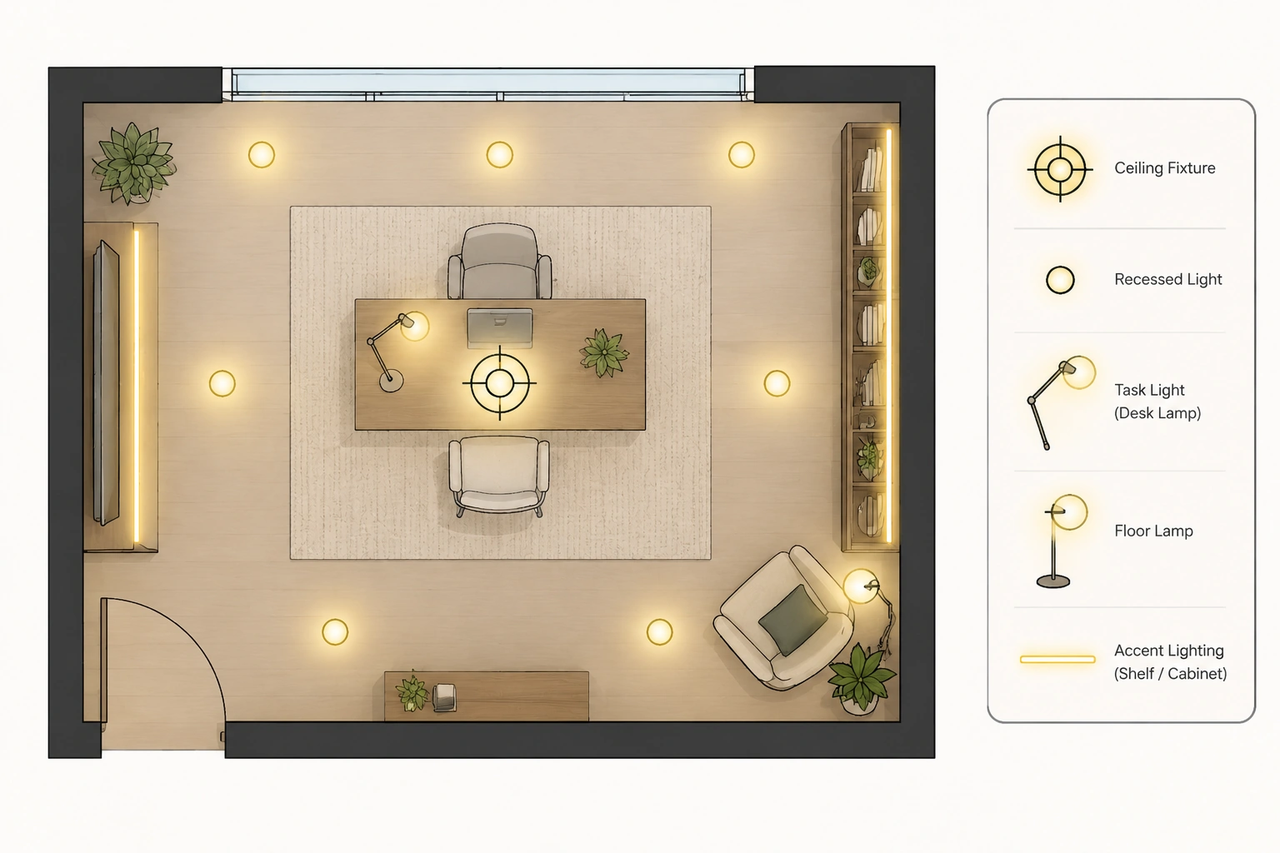
Home Office Lighting Plan
Arrange ceiling lights and task lighting to support comfortable working conditions and reduce poorly illuminated areas.
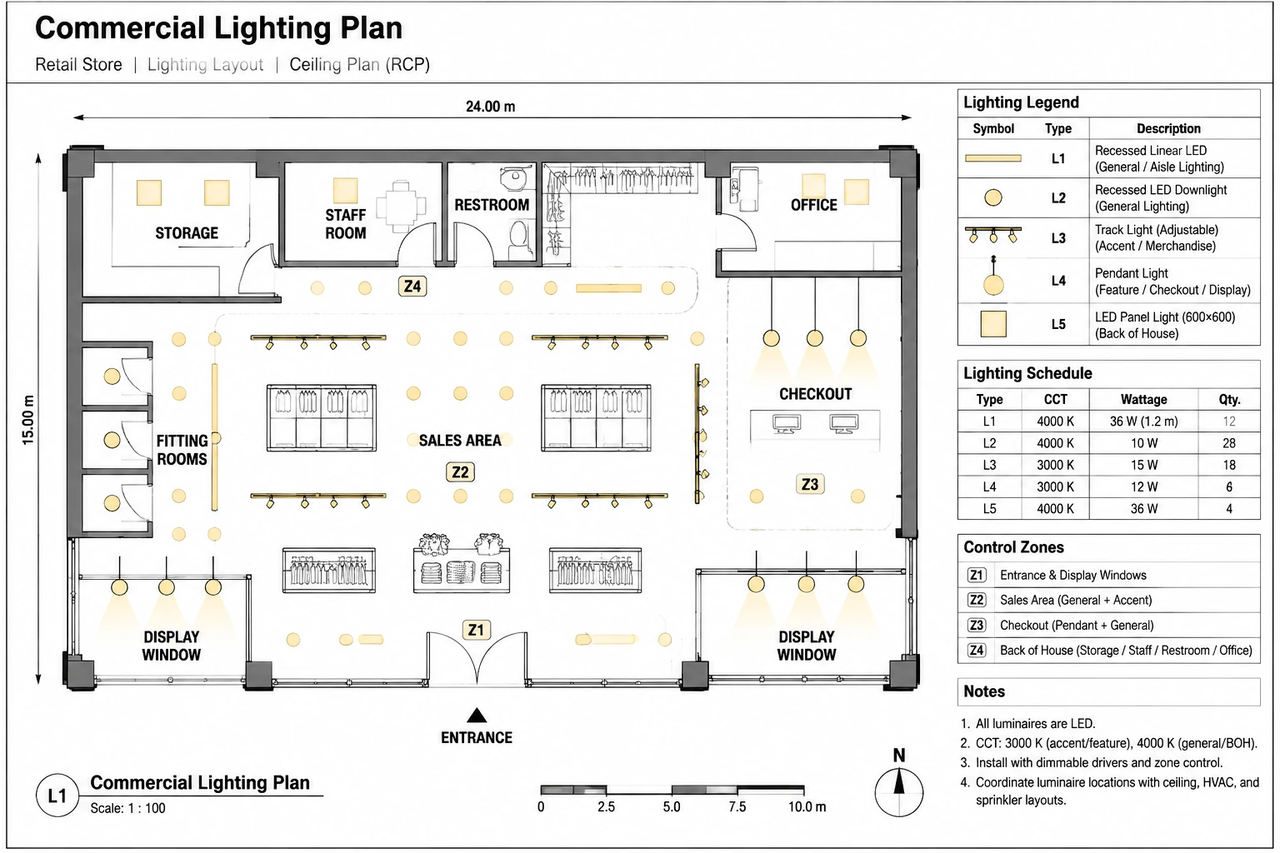
Commercial Lighting Plan
Create organized lighting layouts for offices, retail stores, restaurants, and other commercial spaces based on their functional requirements.
O que dizem os utilizadores
Creating a lighting layout from my floor plan is so convenient. I can quickly visualize recessed lights, pendant fixtures, and different lighting arrangements before making design decisions.
This tool makes lighting planning much easier. I can explore different fixture placements for each room and get a clear visual reference for my renovation projects.
I love how quickly I can turn a regular floor plan into a lighting layout. It is especially helpful when planning bedroom, kitchen, and living room lighting.
Perguntas frequentes sobre iluminação
Everything you need to know about creating lighting plans with AI.
What is a lighting plan?
A lighting plan is a visual drawing that shows the positions and types of lighting fixtures throughout a building or room. It typically includes recessed lights, pendant lights, ceiling fixtures, wall lights, and other lighting elements.
How do I create a lighting plan from a floor plan?
Can AI create a lighting plan automatically?
How many lights does a room need?
Where should recessed lights be placed?
What are the three main types of lighting?
What lighting fixtures can be included in a lighting plan?
Can I create a lighting plan for an entire house?
What is the difference between a lighting plan and a reflected ceiling plan?
Is an AI-generated lighting plan ready for construction?
Crie o seu plano de iluminação com IA
Transforme a planta num layout 2D claro.