Floor Plan to Electrical Plan
Create an electrical plan online from your floor plan. Generate a clear 2D layout with outlet, switch, panel, and wiring symbols.
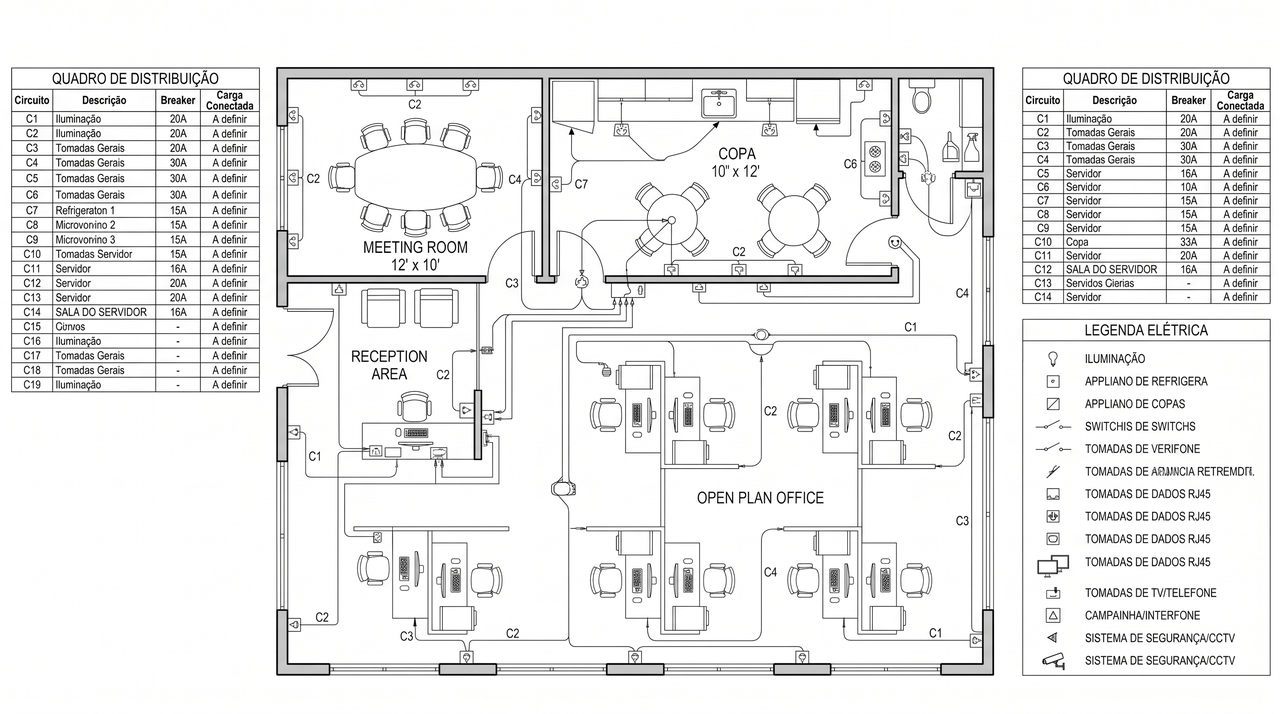
How to Create an Electrical Plan
Create an electrical floor plan online in three simple steps.
Upload Your Floor Plan
Upload an existing JPG, PNG, PDF or WEBP floor plan to start creating your electrical layout.
Choose Your Electrical Plan Type
Select Residential or Commercial and describe your electrical requirements to guide the layout.
Generate Your Electrical Plan
Let AI analyze your floor plan and generate a 2D electrical drawing with suggested outlet positions, switches, electrical panels, and wiring routes.
Electrical Layout Design Made Simple
Turn ordinary floor plans into organized electrical layouts with AI. Visualize electrical components, plan power connections, and create clear electrical drawings for different spaces.
AI Floor Plan Recognition
Automatically identify rooms, walls, doors, windows, and spatial boundaries from your uploaded floor plan to support accurate electrical layout planning.
Smart Outlet & Switch Placement
Suggest suitable positions for power outlets, light switches, and other electrical points based on room functions, furniture arrangements, and spatial requirements.
Electrical Panel Placement
Visualize suitable locations for electrical distribution panels and organize electrical components within the overall floor plan.
Wiring Route Visualization
Generate conceptual wiring routes connecting electrical points and equipment to help visualize electrical connections throughout the building.
Electrical Symbols & Legend
Represent power outlets, switches, distribution panels, junction boxes, and other electrical components with recognizable symbols and a corresponding legend.
Residential & Commercial Electrical Layouts
Generate electrical floor plans for houses, apartments, offices, retail stores, restaurants, and other building types based on their functional requirements.
Electrical Plan Examples
Explore AI-generated electrical floor plan examples for different residential and commercial spaces.
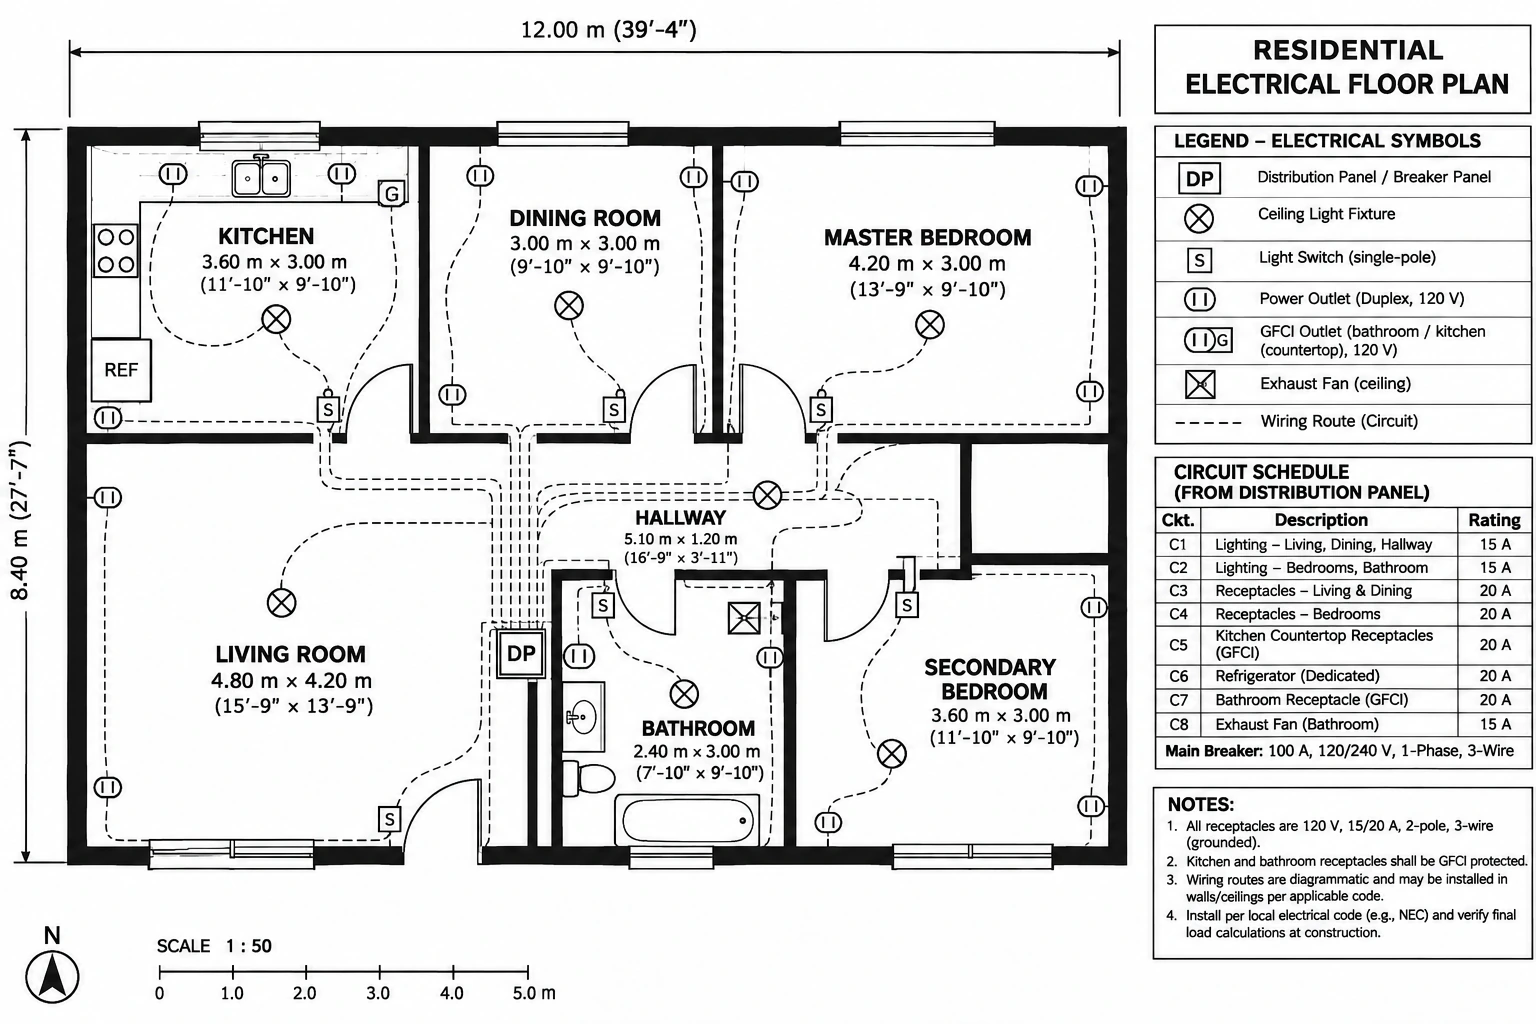
House Electrical Plan
Create a complete electrical layout for residential houses, including power outlets, switches, distribution panels, and wiring routes for everyday household needs.
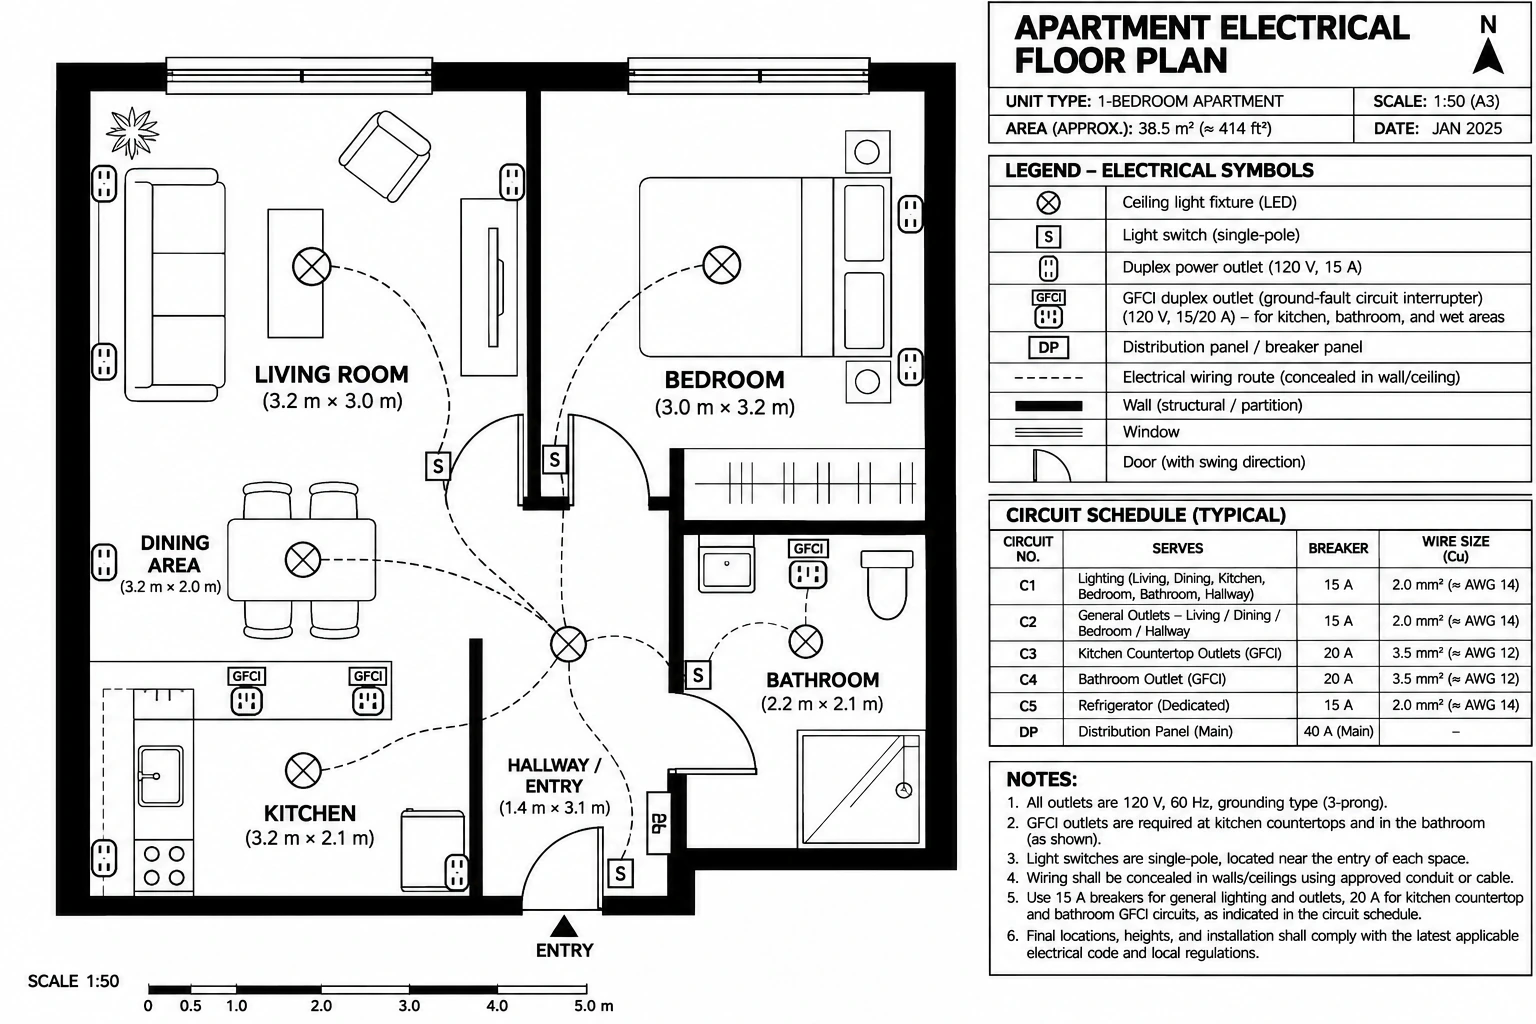
Apartment Electrical Floor Plan
Plan electrical points and wiring arrangements for apartments, optimizing outlet and switch placement across compact living spaces.
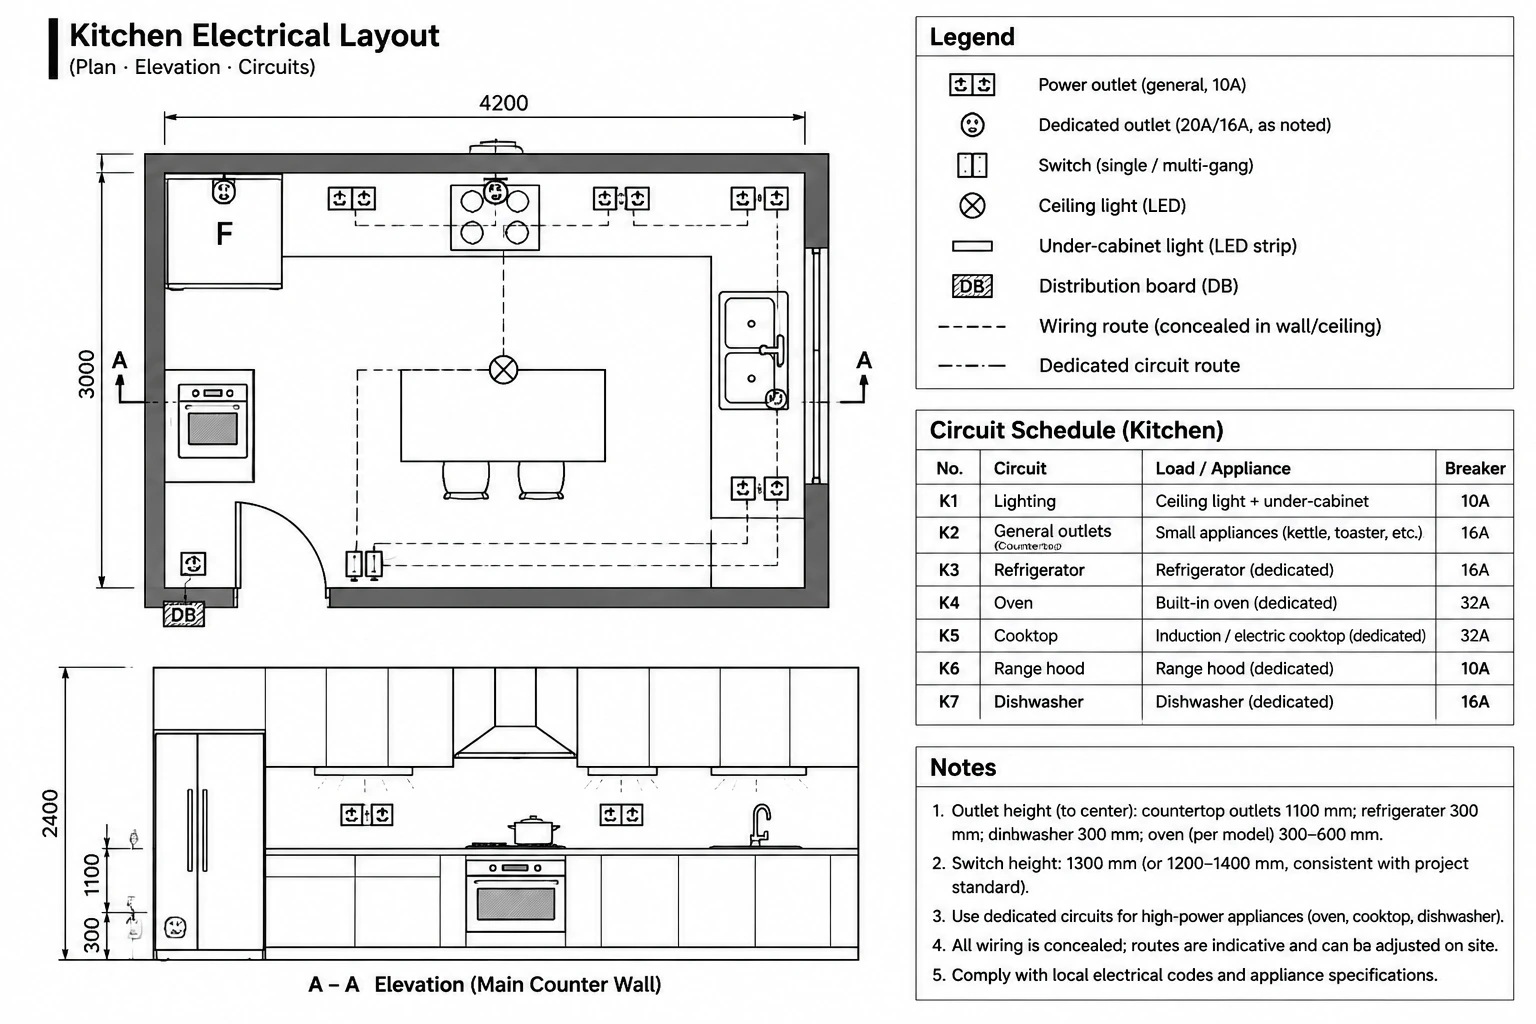
Kitchen Electrical Layout
Arrange power outlets and electrical points for kitchen appliances, countertops, refrigerators, ovens, and other essential equipment.
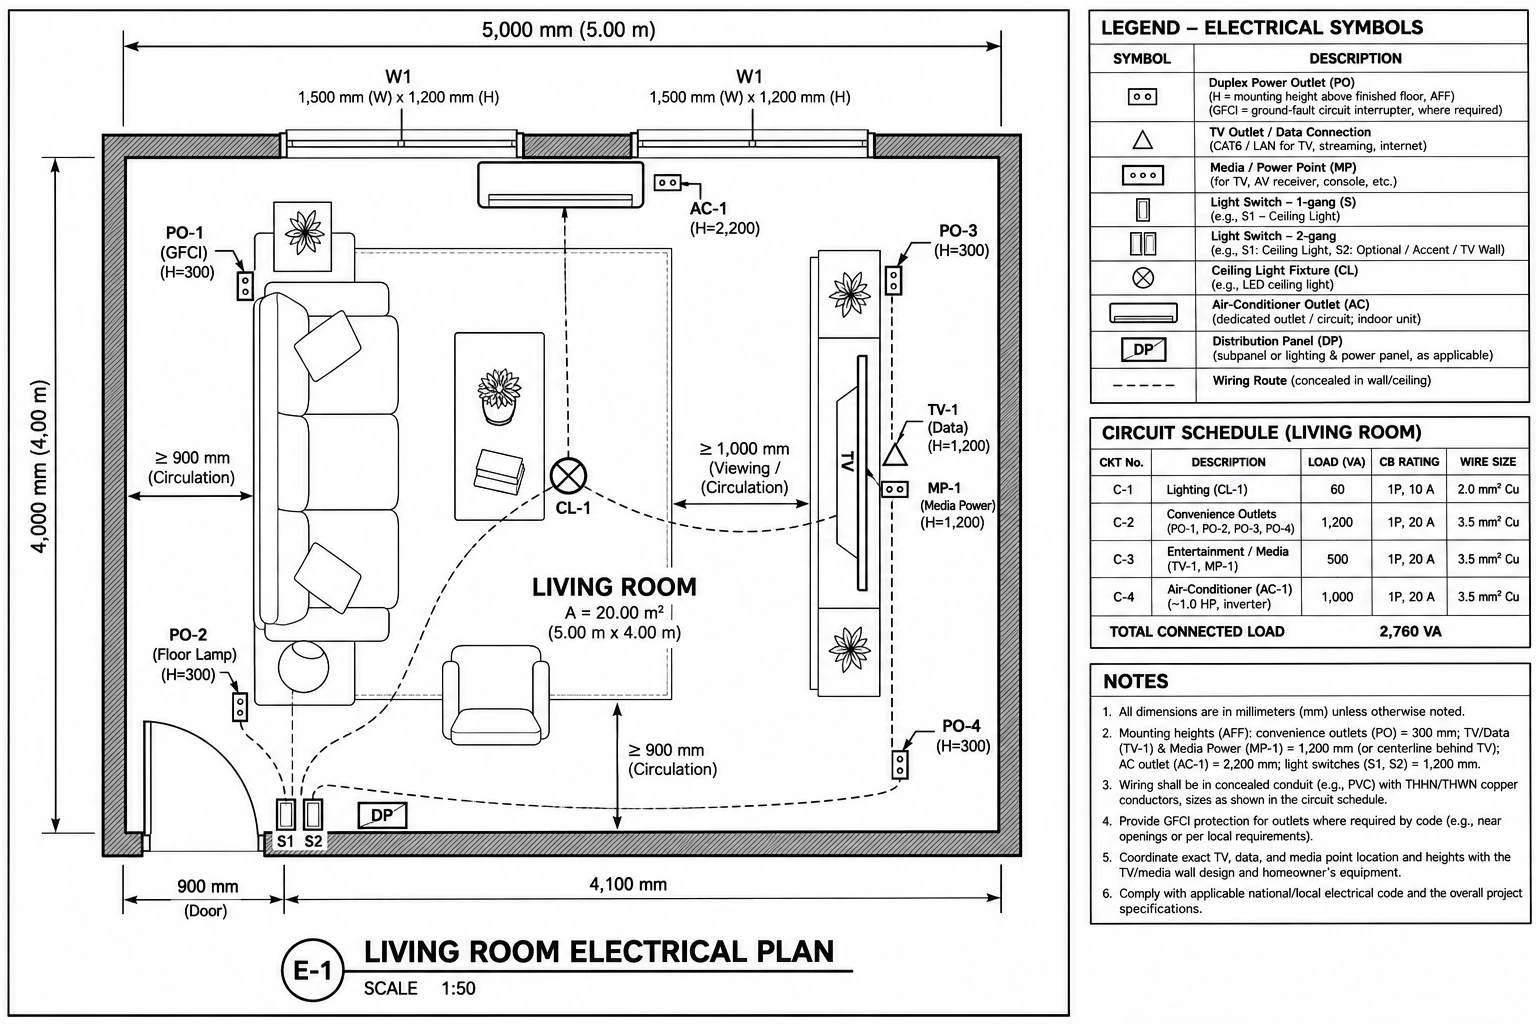
Living Room Electrical Plan
Plan power outlets, TV connections, switches, and other electrical points for entertainment areas and everyday living.
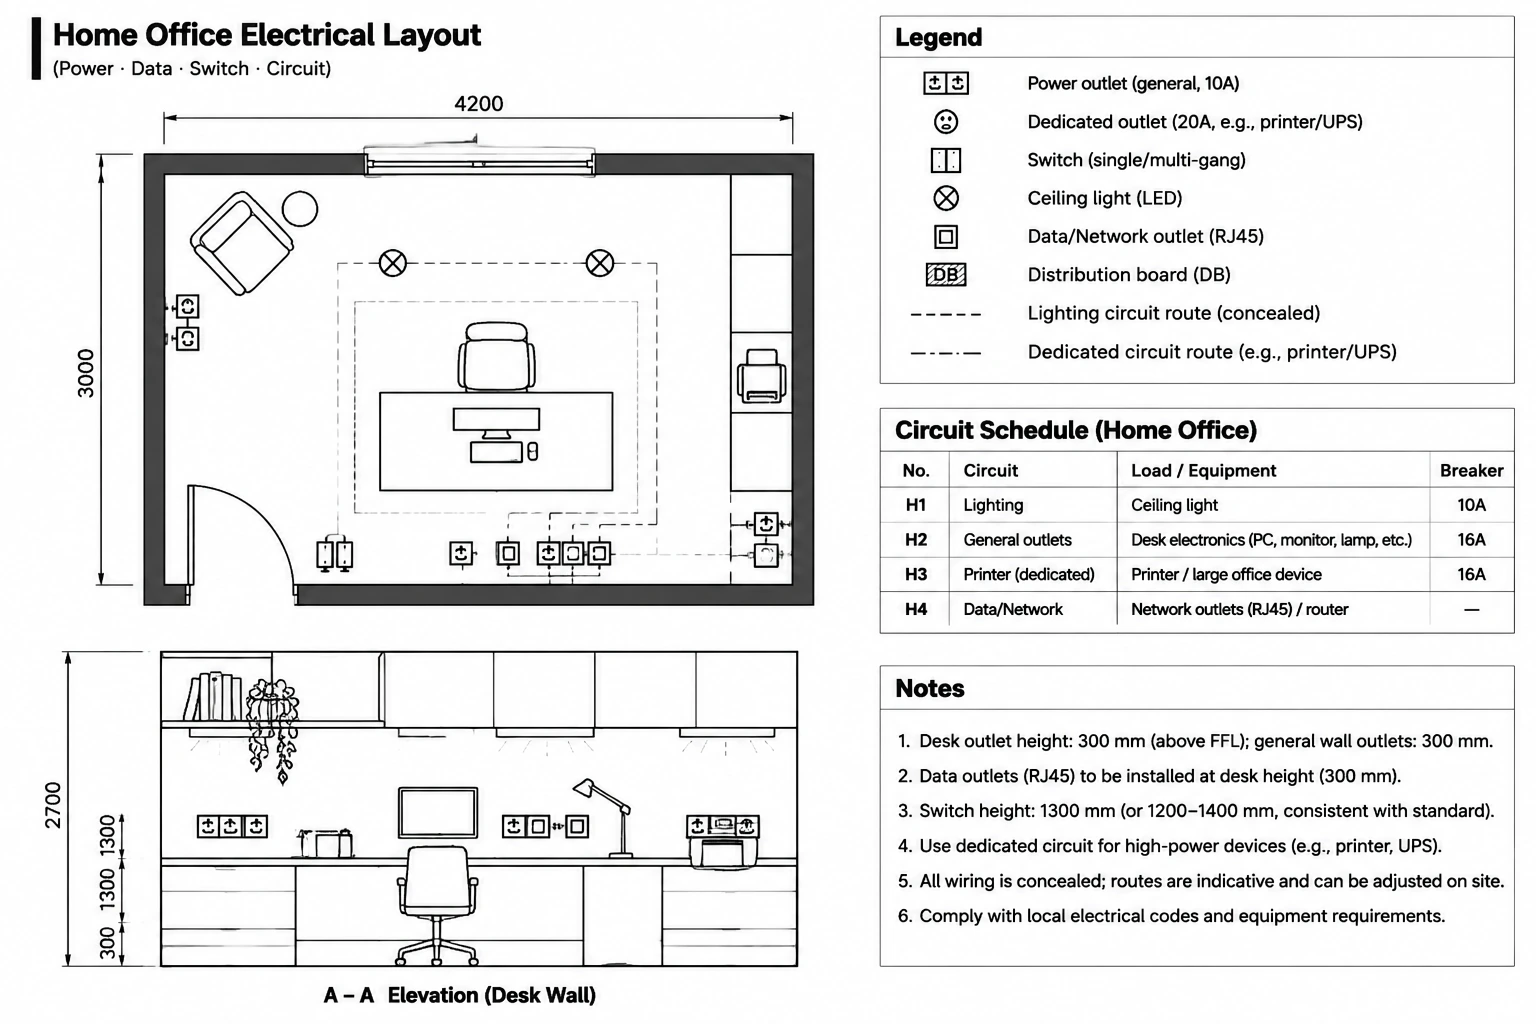
Home Office Electrical Layout
Arrange power outlets and electrical points around desks, workstations, and office equipment to support functional workspace layouts.
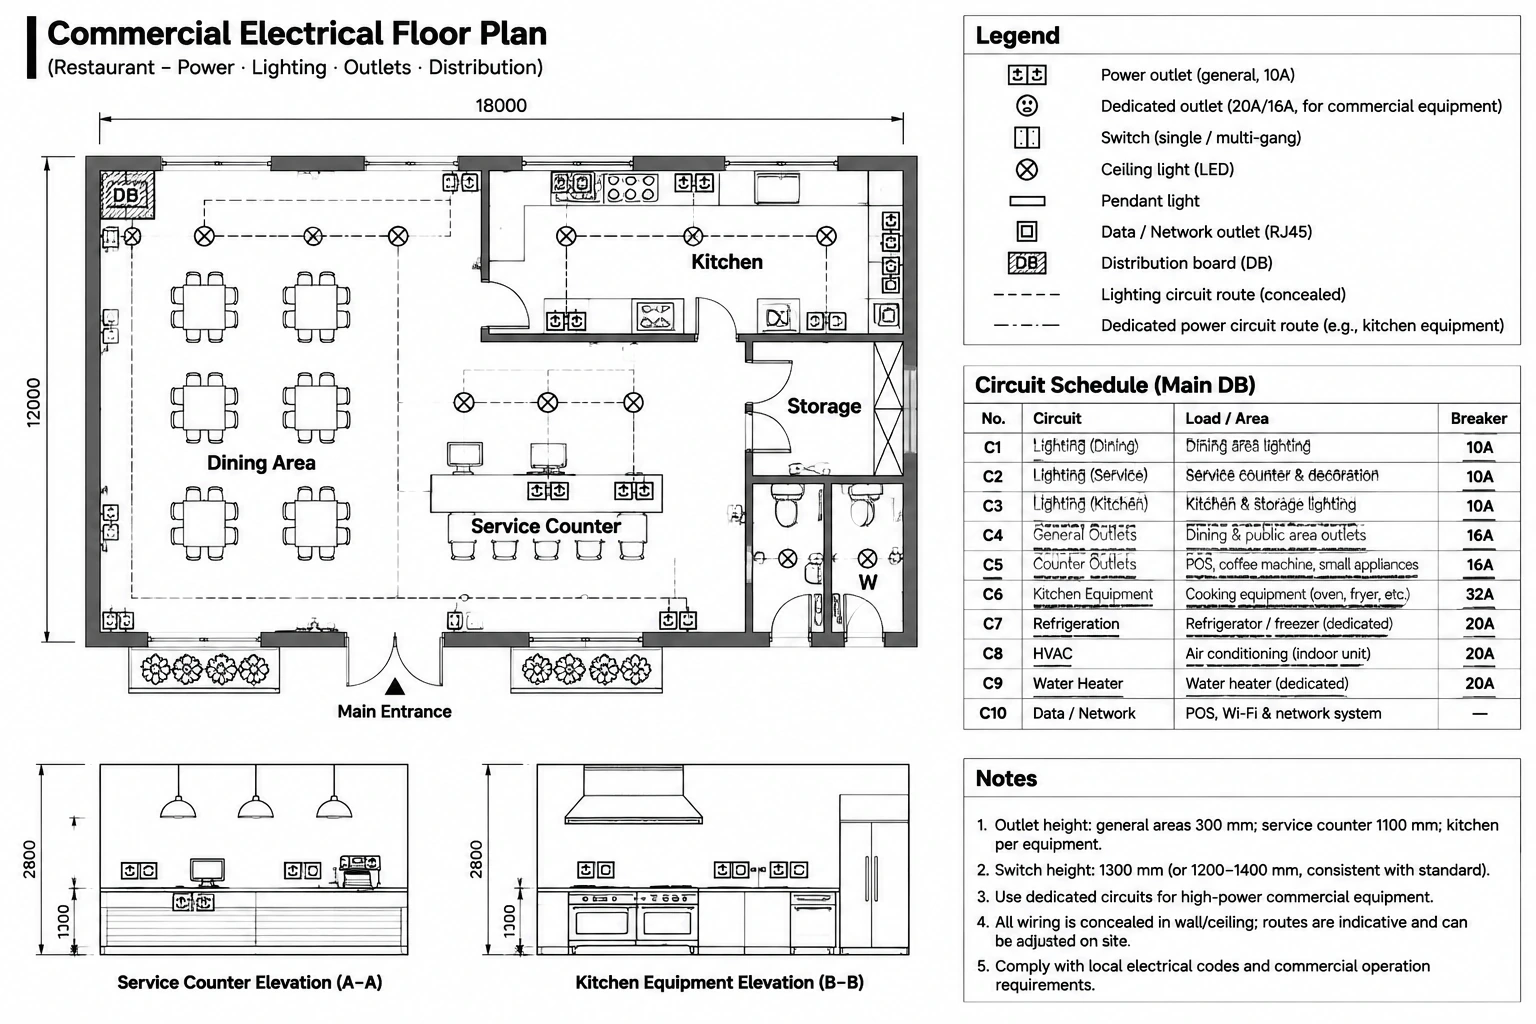
Commercial Electrical Floor Plan
Create organized electrical layouts for offices, retail stores, restaurants, and other commercial spaces based on their functional requirements.
What Users Say
Creating an electrical layout from my floor plan was quick and straightforward. It helped me visualize outlet and switch positions before renovating my home.
I can quickly generate electrical layout concepts from existing floor plans. It makes the early design and planning process much more efficient.
This tool provides a helpful starting point for electrical planning. I can easily review outlet locations and electrical arrangements before discussing the details with clients.
Frequently Asked Questions About Electrical Plans
Everything you need to know about creating electrical floor plans with AI.
What is an electrical floor plan?
An electrical floor plan is a technical drawing that shows the locations of electrical components throughout a building. It typically includes power outlets, switches, electrical panels, lighting connection points, and wiring routes.
How do I make an electrical plan online?
Can AI create an electrical plan from a floor plan?
Can I create an electrical plan for my house?
What symbols are used in an electrical floor plan?
What should be included in an electrical plan?
Can I create an electrical plan for commercial buildings?
What is the difference between an electrical plan and a lighting plan?
Can AI create an electrical wiring diagram from a floor plan?
Can I create an electrical floor plan online for free?
Is an AI-generated electrical plan ready for construction?
Create Your Electrical Plan with AI
Turn your floor plan into a clear 2D electrical layout. Visualize outlet positions, switches, and electrical arrangements for your next design or renovation project.